Loading page…
3D Model
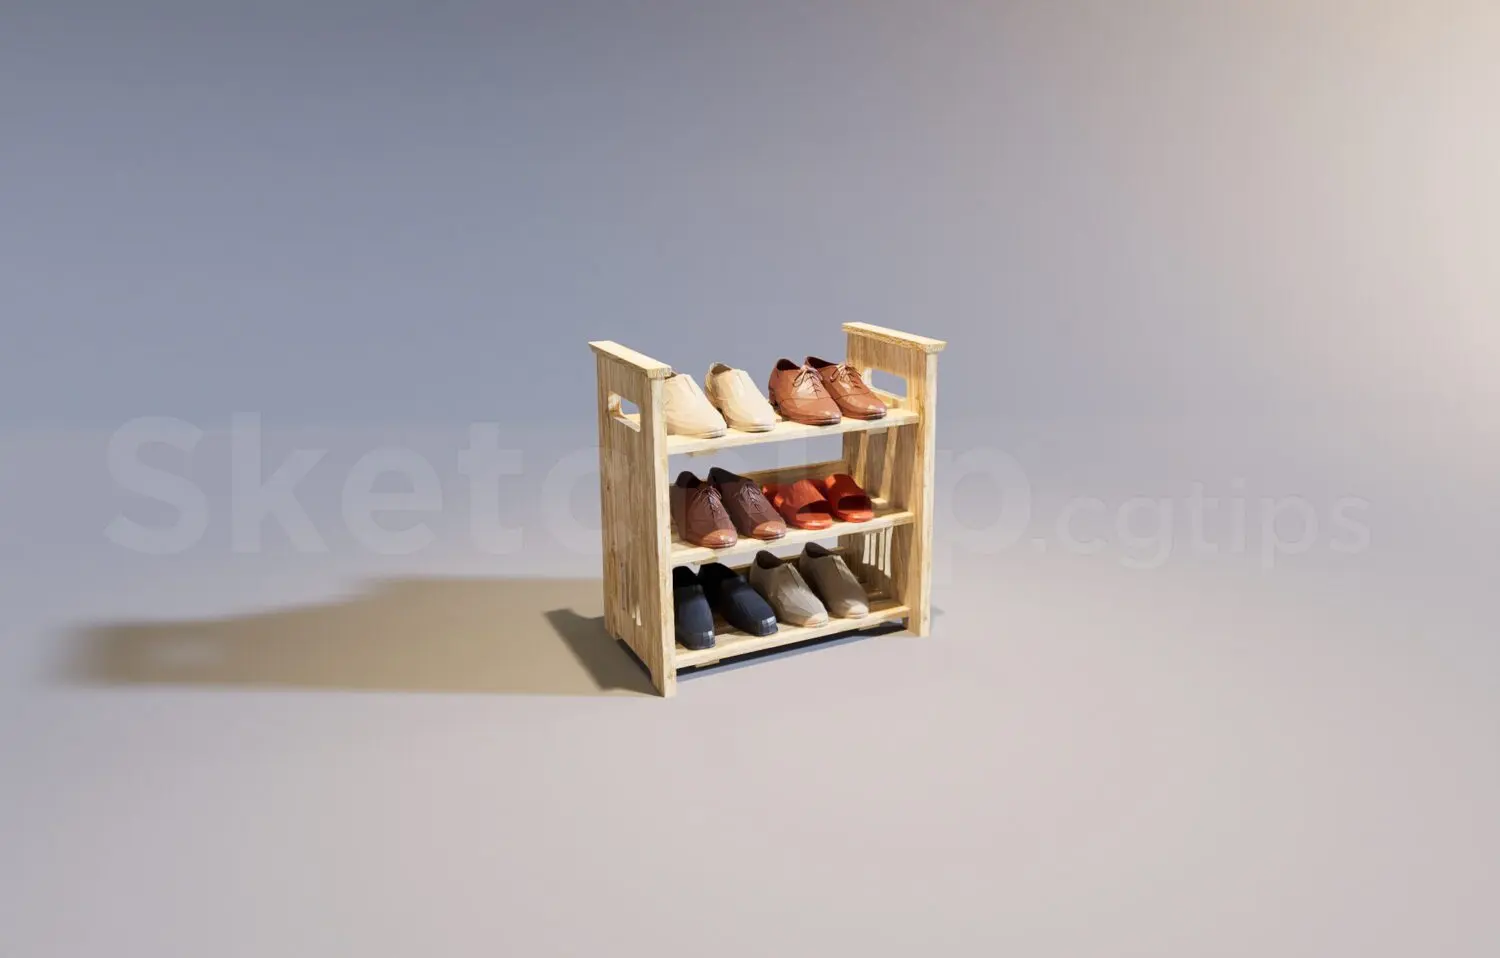
Natural Wood Three-Tier Shoe Cabinet, 3-Tier Open Shelving
by Patrick Geske
About this asset
This rustic, three-tier shoe cabinet is a SketchUp model featuring an open timber construction, ideal for casual entryway storage. Constructed from natural-toned timber, this three-tier shoe cabinet features an open-frame design that prioritises accessibility and ventilation. The unit is supported by two vertical side panels, each finished with integrated handle cut-outs at the top for easy manoeuvrability. Three horizontal shelves provide ample surface area for footwear storage, with the model including a collection of assorted shoes to demonstrate scale and usage. The simple, honest joinery and visible grain texture suggest a rustic or farmhouse aesthetic, making it a practical addition to informal interior spaces requiring robust, functional storage solutions.
The download is a 2 MB compressed archive containing the native SketchUp (.skp) model. It opens directly in SketchUp; for 3ds Max, Blender or Cinema 4D, import it through a SketchUp importer or convert it first.
Within SketchUp, this model is organised into logical components, allowing for easy selection and repositioning of the shelves or the entire unit. Users can easily adjust the wood material mapping or apply custom wood grain textures to match specific project requirements. Because the geometry is lightweight, it can be integrated into larger residential interior scenes without significantly impacting viewport performance. Always check the model origin point before inserting it into your main project file to ensure correct alignment with floor planes.