Loading page…
3D Model
Modern White and Blue Integrated Kids Desk and Storage Wall Unit
by Bijan Haghnegahdar
About this asset
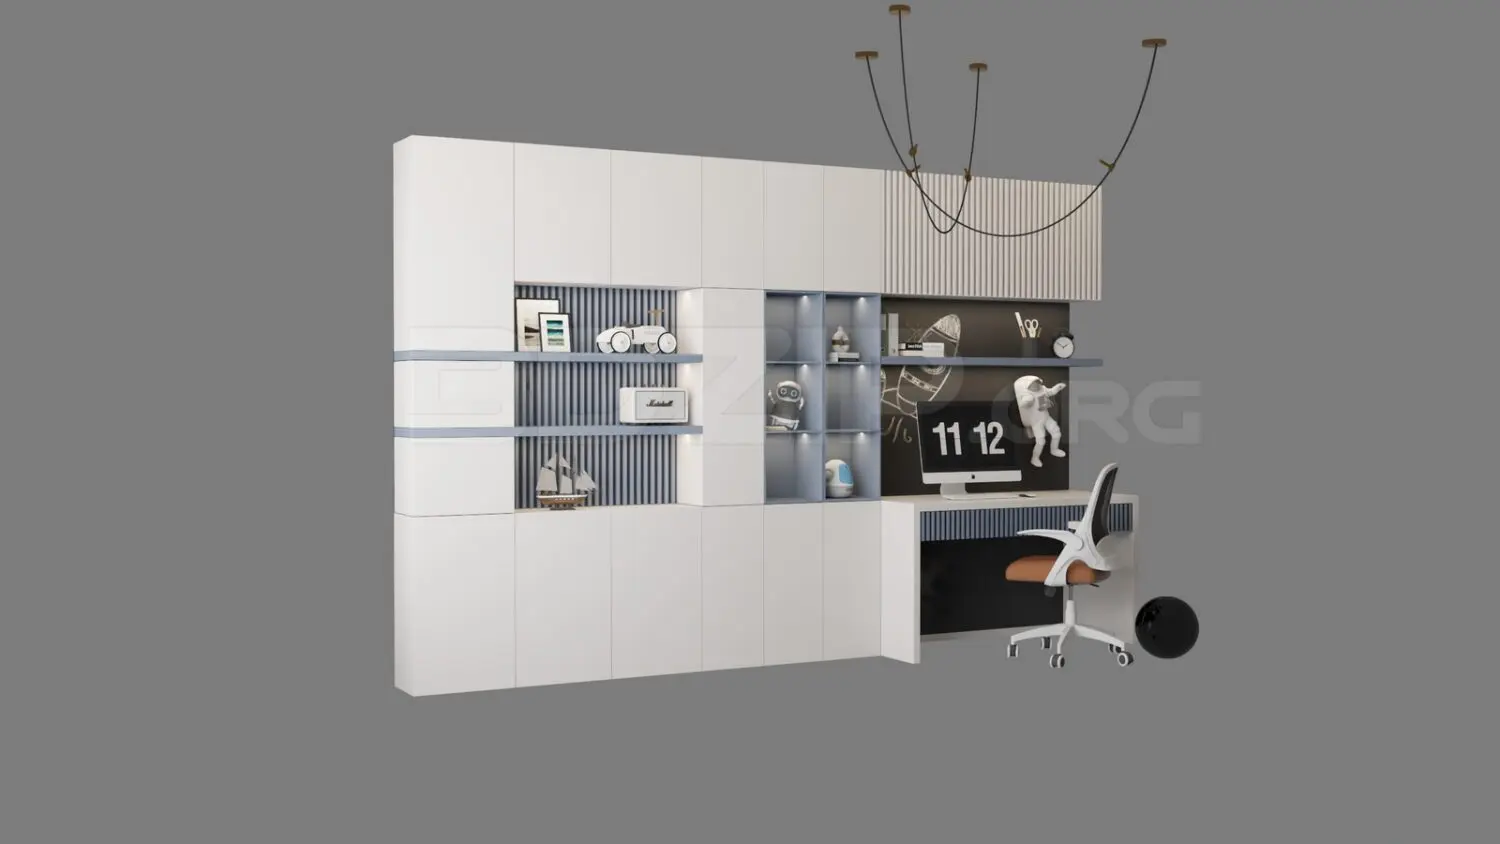
This modern 3ds Max scene features an integrated kids desk and storage wall unit in white, blue, and black, complete with shelving. This comprehensive wall system combines a functional workspace with extensive storage, designed specifically for a youth bedroom or study area. The unit comprises a series of white closed-door cabinets, open display shelves with integrated lighting, and a dedicated desk surface. The design incorporates vertical slatted accents in blue, providing a textured contrast to the smooth white finishes. The desk area is complemented by a contemporary ergonomic task chair with a tan seat. The entire assembly is framed by a minimalist structure that maximises vertical space, including decorative elements like a blackboard-style panel and integrated shelving displays.
The download is a 72.1 MB compressed archive containing the native 3ds Max (.max) scene, set up with Corona materials. Open it in 3ds Max with Corona installed; for other programs, export to FBX or OBJ from 3ds Max first.
In 3ds Max, this scene is organised for efficient integration into larger architectural projects. Users can merge the assembly as a single object or group, then adjust materials and textures via the standard material editor. The lighting setup, including the integrated shelf LEDs, is managed through the scene's light objects. Ensure the pivot point is correctly aligned for placement against wall geometry, and use the native layer system to toggle the visibility of individual decorative props like the computer monitor and astronaut figure.