Loading page…
3D Model
Modern Walnut and Metal 8-Seater Conference Table Set
by Anqi Wang
About this asset
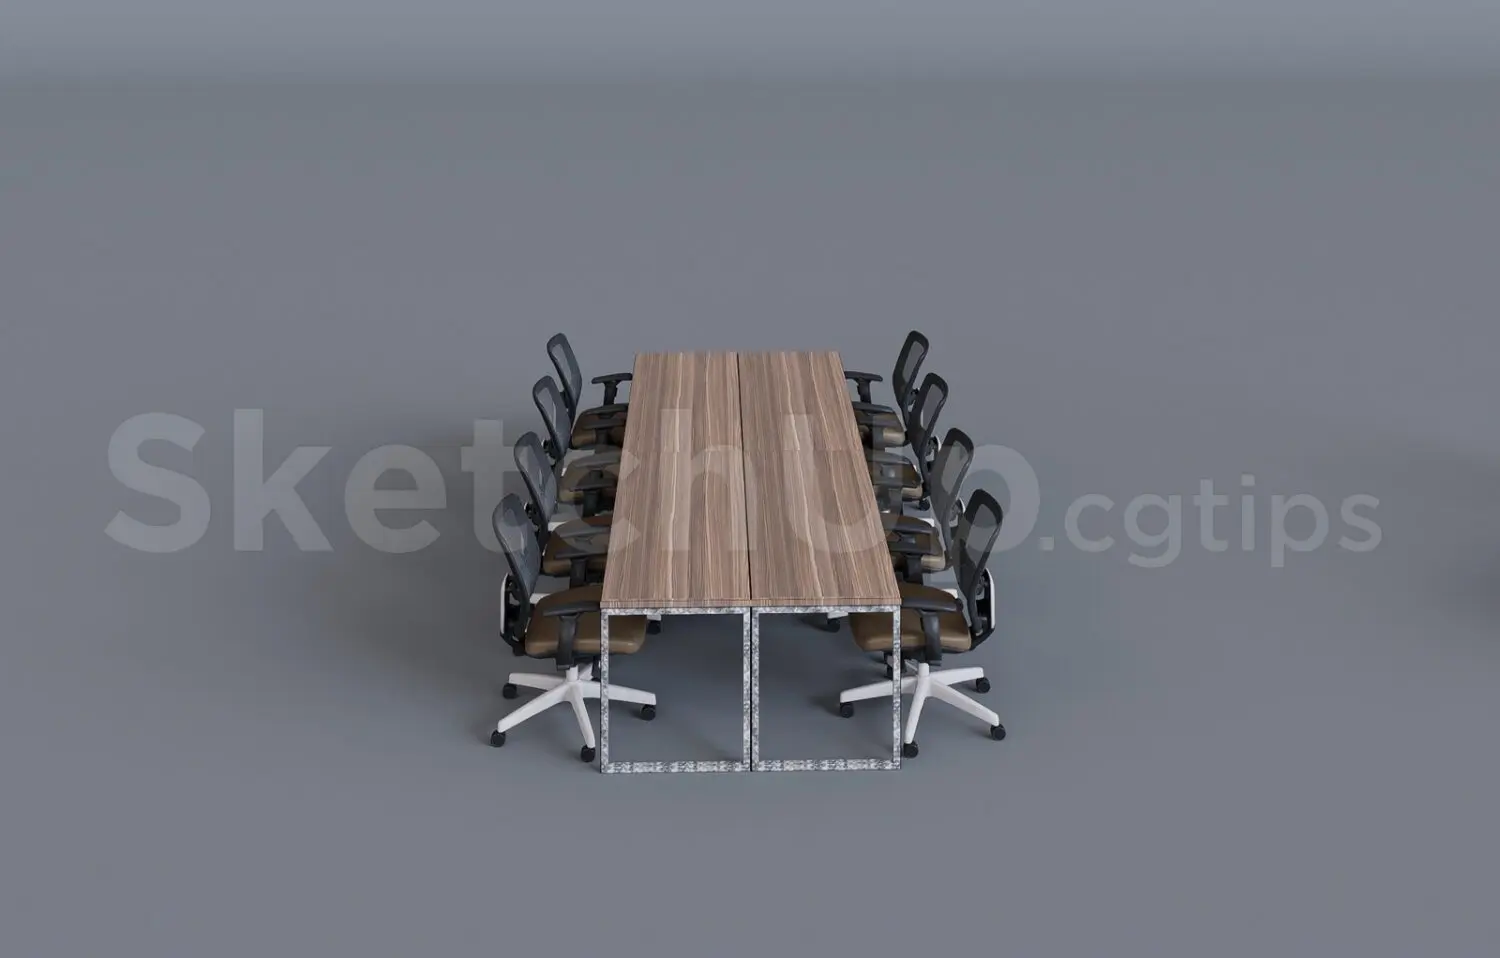
This modern 8-seater conference table set for SketchUp features a walnut-finish top and eight ergonomic mesh chairs with white bases. The assembly comprises two rectangular table units joined to create a long conference surface, finished in a warm walnut wood grain. The structural frame consists of minimalist metal legs. Accompanying the table are eight ergonomic task chairs, each featuring breathable black mesh backrests, cushioned seats, and white five-star swivel bases with casters. This set provides a complete, coordinated solution for professional meeting rooms, balancing a clean, contemporary aesthetic with functional, industrial-inspired materials. The proportions are balanced for standard boardroom layouts, ensuring adequate legroom and spacing for collaborative work environments.
The download is a 5.8 MB compressed archive containing the native SketchUp (.skp) model holding 9 separate objects. It opens directly in SketchUp; for 3ds Max, Blender or Cinema 4D, import it through a SketchUp importer or convert it first.
In SketchUp, this model is organised into logical groups for the tables and chairs, allowing for easy placement and modification of individual components. Users should utilise the component library to manage instances, ensuring that material mapping and texture coordinates remain consistent across the set. The geometry is clean, making it suitable for quick integration into larger office interior scenes without significantly impacting file performance. Proper use of layers or tags is recommended to toggle visibility when rendering complex boardroom layouts.