Loading page…
3D Model
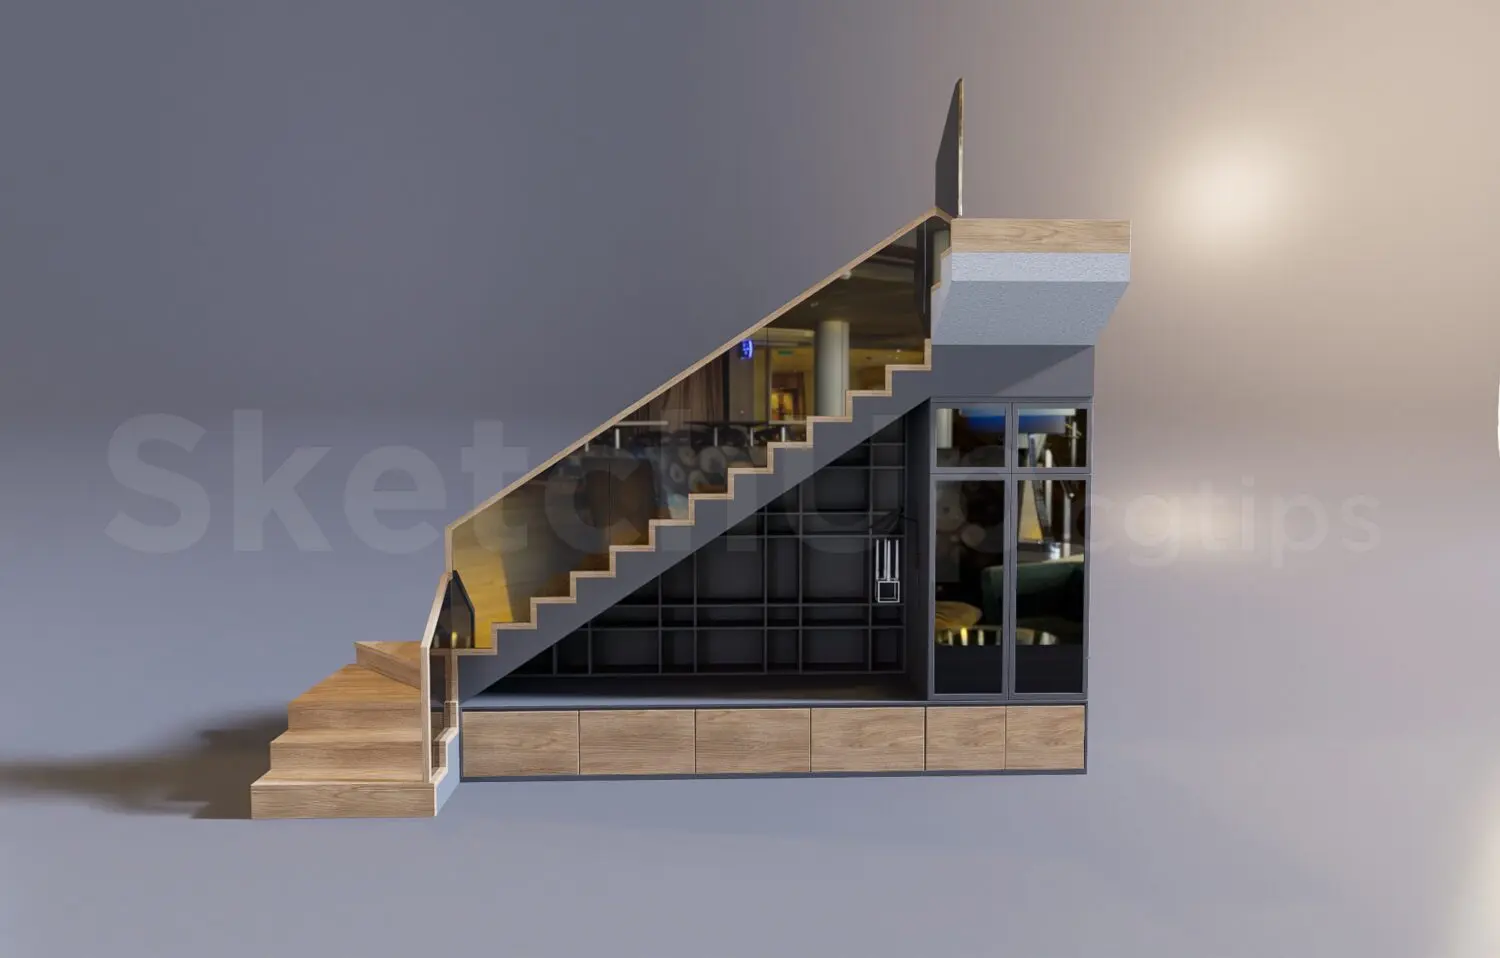
Modern Timber and Glass Under-Stair Storage Scene
by Eunice Koo
About this asset
This modern SketchUp scene features a bespoke timber staircase with integrated glass-fronted storage and open shelving units. This architectural assembly combines a functional staircase with a sophisticated under-stair storage solution. The design features a natural-wood tread staircase paired with a sleek, charcoal-grey framework. Below the stairs, the joinery incorporates a bank of base cabinets with wood-veneer fronts and an extensive open shelving grid in a dark finish. A tall, glass-doored display section is integrated at the higher end of the under-stair void, providing a refined aesthetic for storage or display. The composition is clean and minimalist, utilising high-contrast materials to define the transition between the structural staircase and the custom cabinetry.
The download is a 6.7 MB compressed archive containing the native SketchUp (.skp) model. It opens directly in SketchUp; for 3ds Max, Blender or Cinema 4D, import it through a SketchUp importer or convert it first.
When integrating this SketchUp scene into a project, treat the assembly as a single component block for easy placement within a floor plan. The model is structured to allow for individual material overrides on the wood and metal surfaces, facilitating customisation to match specific interior design palettes. Ensure the model is correctly aligned with the floor level and ceiling height to maintain accurate proportions; use the scaling tool carefully to preserve the integrity of the glass and shelving components during site-specific adjustments.