Loading page…
3D Model
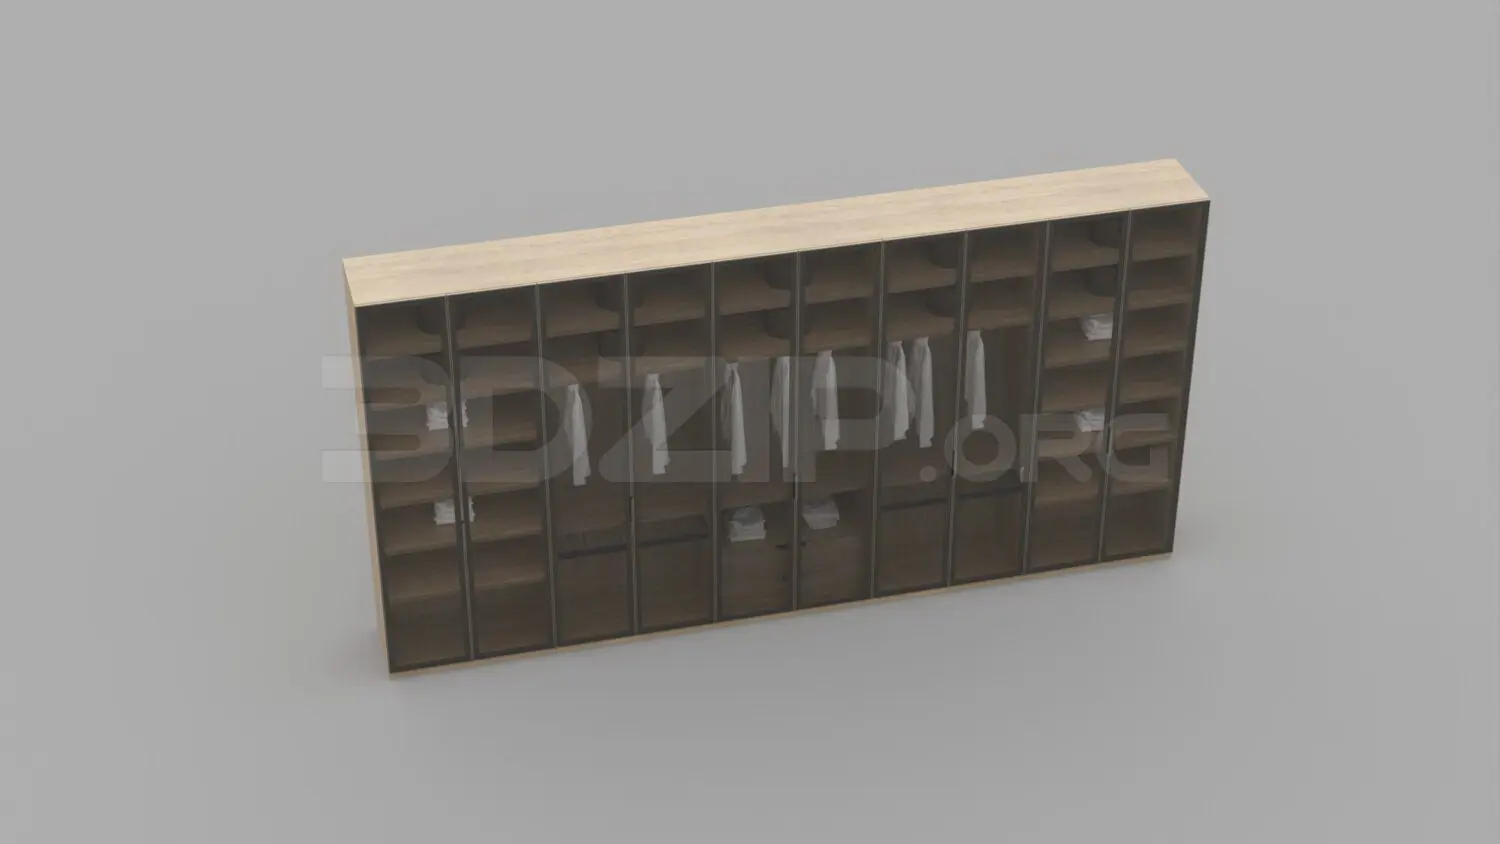
Modern Natural Wood Open Walk-In Wardrobe
by Susan Lee
About this asset
This modern open walk-in wardrobe 3ds Max model features a natural wood finish with a modular layout for organized garment storage. This extensive open-concept wardrobe system is designed for walk-in closet configurations, emphasizing a clean, contemporary aesthetic. The unit is constructed with a light natural wood frame, contrasting with the darker-toned internal shelving and vertical dividers. The design incorporates multiple vertical bays, offering a versatile arrangement of open shelving, hanging rails, and integrated storage compartments. The layout is optimized for high-capacity garment display, providing dedicated sections for folded clothing and hanging items. Every element is finished with consistent joinery, presenting a sophisticated, organized storage solution that maximizes vertical space while maintaining an accessible, open-plan character.
The download is a 21.3 MB compressed archive containing the native 3ds Max (.max) model, set up with Corona materials. Open it in 3ds Max with Corona installed; for other programs, export to FBX or OBJ from 3ds Max first.
In 3ds Max, this wardrobe is organized by logical object grouping, allowing for easy selection and material assignment. Users should ensure the pivot points are correctly set at the base for precise placement against walls. The model supports standard texture mapping workflows, enabling the application of custom wood grain materials or finishes to the frame and interior panels. It is recommended to merge this asset into the main scene file using the layer manager to maintain control over scene complexity and rendering performance.