Loading page…
3D Model
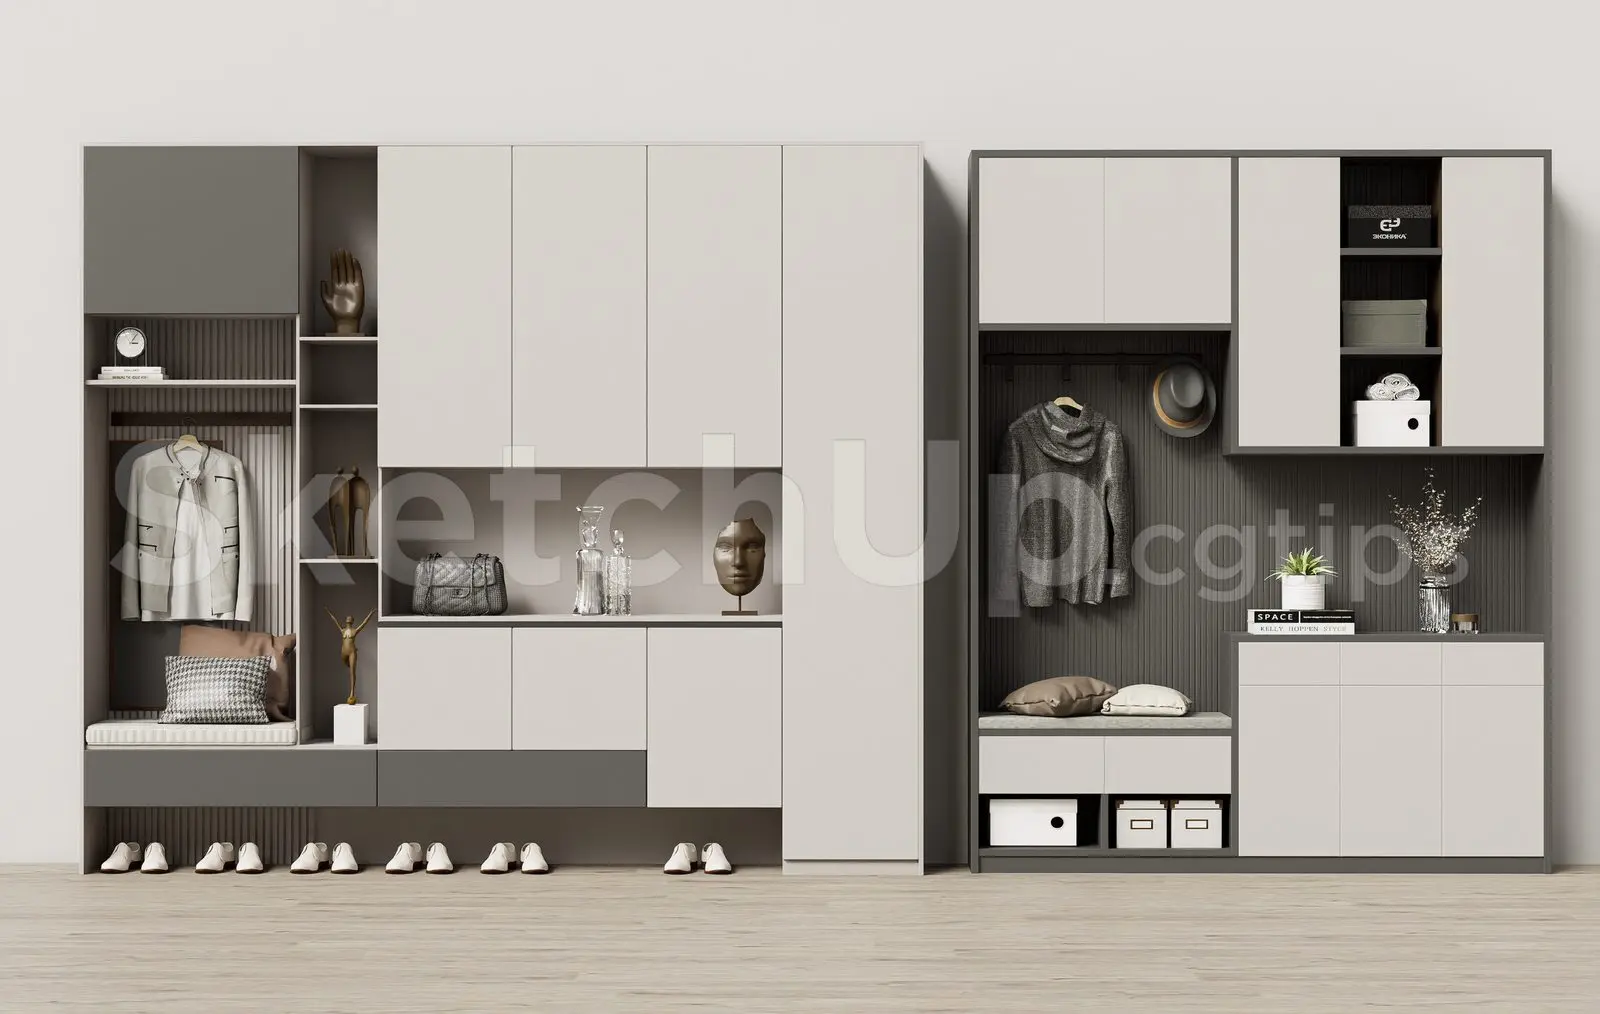
Modern Grey and White Modular Shoe Cabinet Set
by Mike DelleFave
About this asset
This modern modular shoe cabinet set for SketchUp features integrated seating, open shelving, and closed storage in a grey and white finish. This modular entryway storage system consists of two distinct units featuring clean lines and a contemporary two-tone colour palette. The configuration combines floor-to-ceiling cabinetry, open coat hanging areas with bench seating, and dedicated shoe storage at the base. The design incorporates vertical fluted back panels within the alcoves, providing texture against the smooth matte surfaces of the closed doors. Proportions are balanced for residential hallways, offering a mix of concealed storage for footwear and display space for personal items. The construction appears to be a composite timber board assembly with integrated handles.
The download is a 24.3 MB compressed archive containing the native SketchUp (.skp) model holding 2 separate objects. It opens directly in SketchUp; for 3ds Max, Blender or Cinema 4D, import it through a SketchUp importer or convert it first.
In SketchUp, this model is structured with grouped components, allowing for easy repositioning of the two main units. Users should manage the geometry using layers or tags to toggle visibility of the detailed accessories. Material mapping is applied consistently across the panels, and the clean topology ensures efficient performance in scene rendering. It is recommended to check the scale against a standard human figure component before final placement to ensure the bench height and hanging rail positions are ergonomically appropriate for the specific project requirements.