Loading page…
3D Model
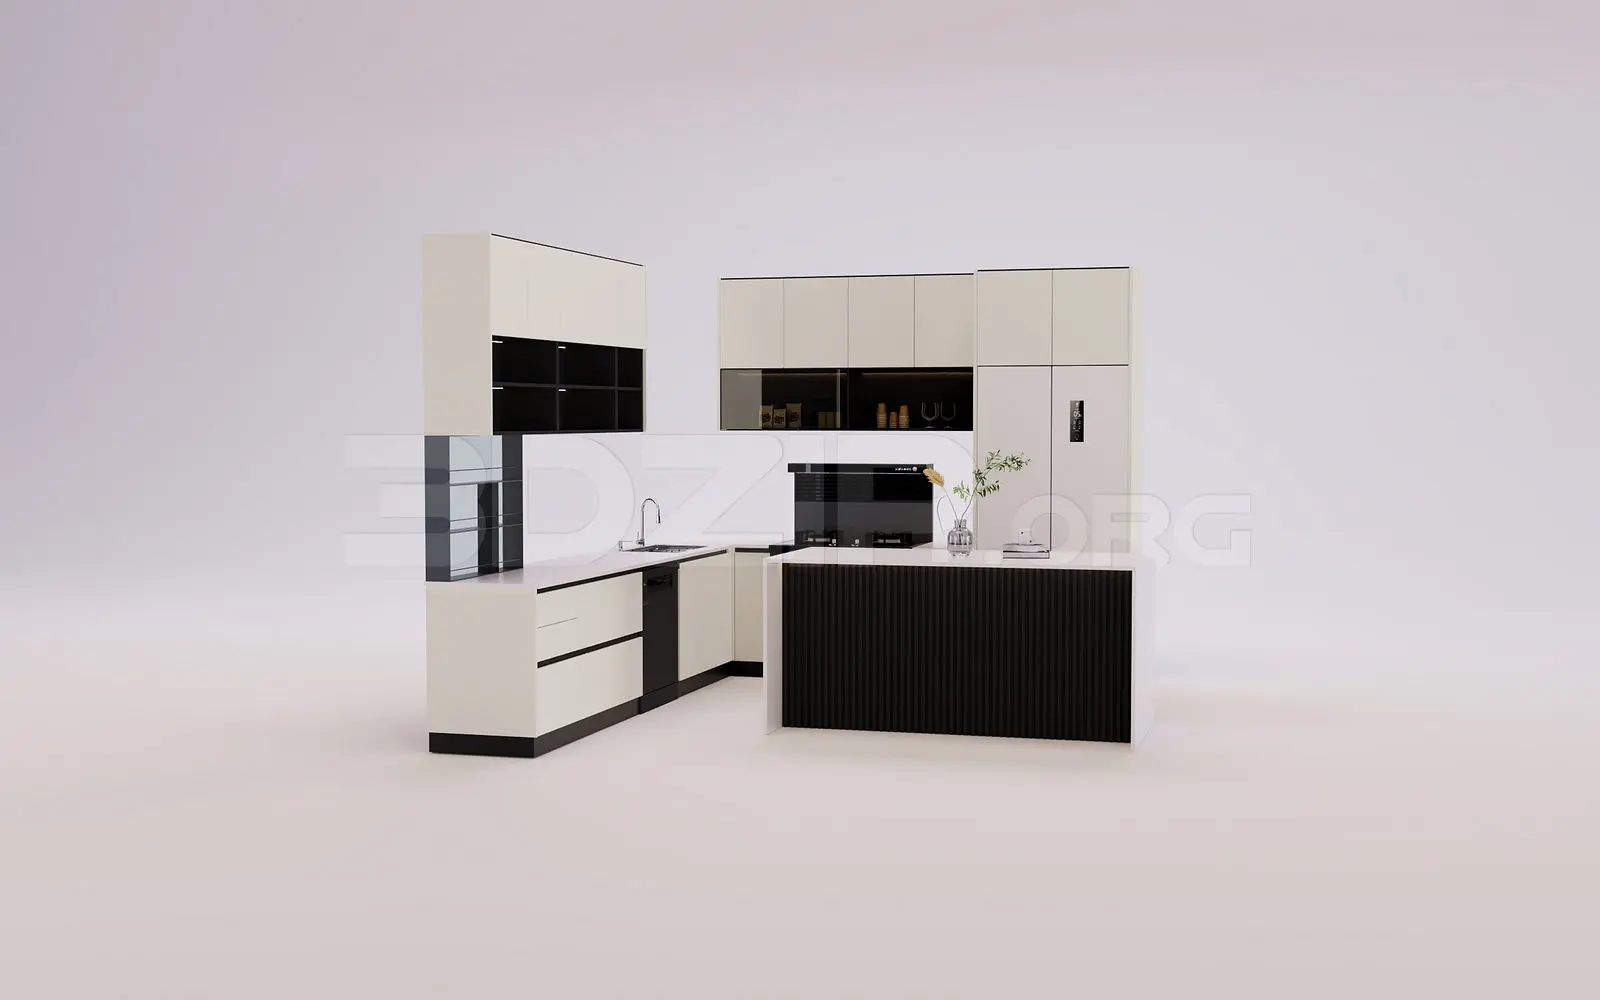
Modern Cream and Black L-Shaped Kitchen Scene
by Konrad Remiszewski
About this asset
This modern L-shaped kitchen scene for 3ds Max features a high-contrast cream and black finish with a central island unit. This comprehensive kitchen assembly presents a clean, modern aesthetic defined by a minimalist colour palette of off-white and charcoal black. The configuration comprises a linear run of base and wall units joined by an L-shaped return, complemented by a freestanding island featuring vertical fluted detailing on the front face. Integrated elements include a sink, a range hood, and built-in appliances, creating a cohesive functional workspace. The cabinetry utilizes handleless doors for a seamless appearance, while glass-fronted upper sections provide display storage. The overall composition is balanced, offering a professional-grade layout suitable for contemporary residential interiors.
The download is a 30.2 MB compressed archive containing the native 3ds Max (.max) scene, set up with Corona materials. Open it in 3ds Max with Corona installed; for other programs, export to FBX or OBJ from 3ds Max first.
In 3ds Max, this scene is structured for efficient integration into larger architectural projects. Users can merge the entire kitchen assembly into their primary file and adjust the scale to fit specific floor plans. Materials are applied to distinct objects, allowing for easy selection and modification of textures or colours to suit project requirements. Proper lighting setup, including ambient and task-oriented illumination, is recommended to highlight the contrast between the matte finishes and the glass components, ensuring realistic render output for client presentations.