Loading page…
3D Model
Minimalist Light Wood 3-Door Wardrobe with Top Storage
by Christopher Day
About this asset
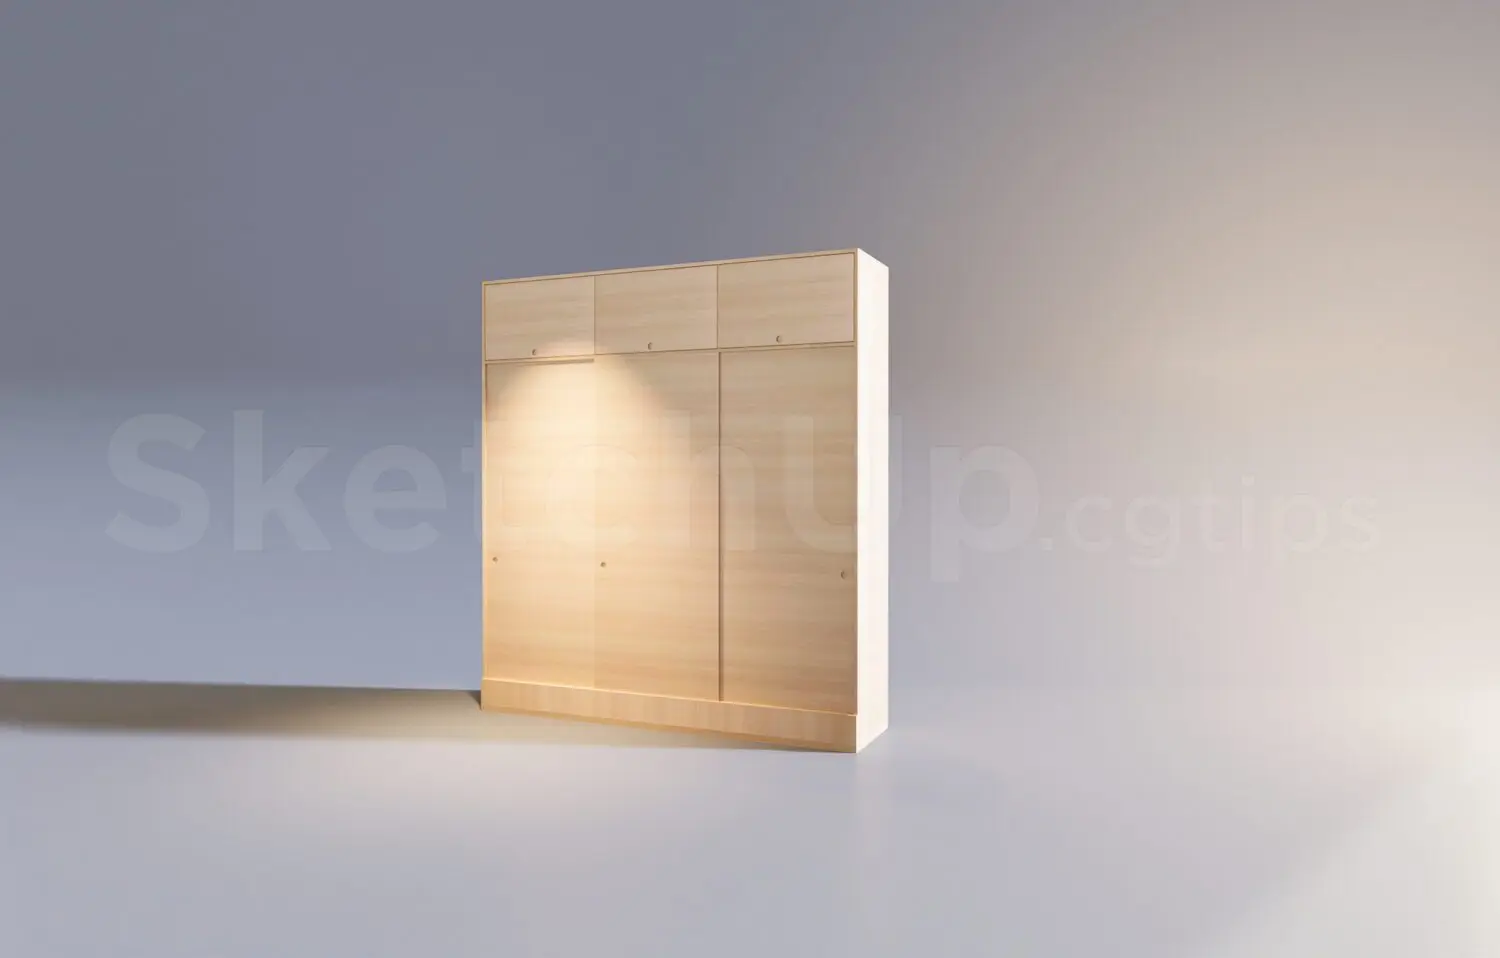
This minimalist 3-door wardrobe in SketchUp features a natural wood finish and integrated overhead storage for clean bedroom organisation. This wardrobe presents a clean, minimalist aesthetic, featuring a light wood grain finish throughout its vertical structure. The unit is composed of three main full-height doors, each equipped with subtle circular recessed pulls. Above the primary doors, a row of three smaller horizontal compartments provides additional overhead storage, maintaining the flush, streamlined profile of the piece. The overall design relies on simple geometric lines and a balanced composition, making it a versatile storage solution that avoids visual clutter while offering substantial capacity for clothing and household items in a bedroom or dressing area.
The download is a 307 KB compressed archive containing the native SketchUp (.skp) model. It opens directly in SketchUp; for 3ds Max, Blender or Cinema 4D, import it through a SketchUp importer or convert it first.
Integrating this wardrobe into a SketchUp scene is straightforward, as the model is organised with clean geometry suitable for quick placement. Users should leverage the component structure to easily adjust the unit's position against walls or within alcoves. For high-quality visualisations, applying custom wood grain textures to the surface faces will enhance realism. Ensure the model is placed on a dedicated layer to maintain scene organisation, and consider using the native scale tools to fit the unit precisely into your project's specific ceiling height.