Loading page…
3D Model
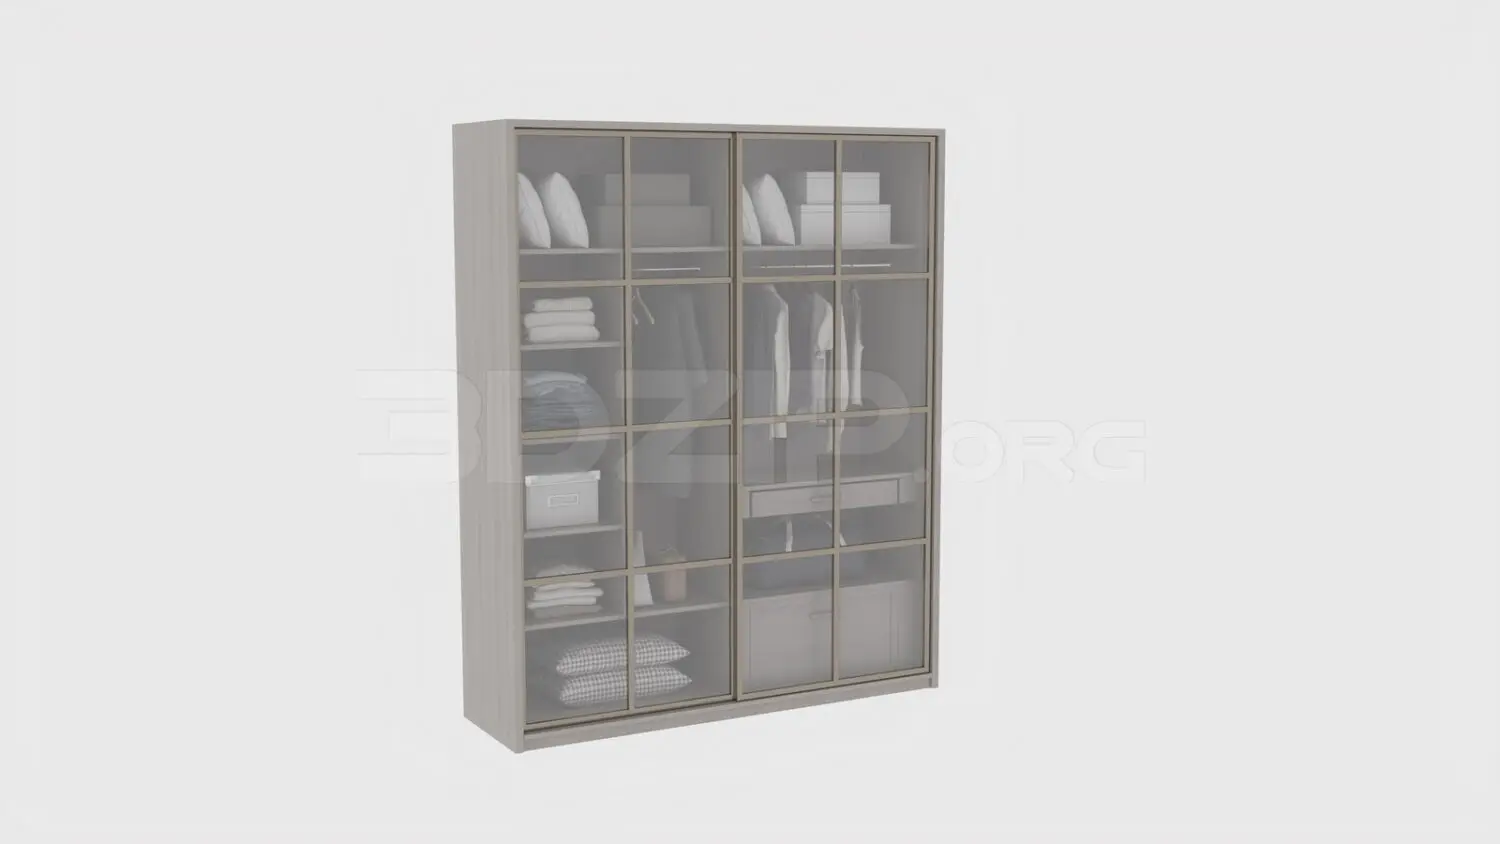
Grey Wood Sliding Door Wardrobe with Glass Panels
by Min Htwe
About this asset
This contemporary sliding door wardrobe for 3ds Max features a grey wood frame and semi-transparent glass panels for organised storage. This two-door sliding wardrobe presents a clean, contemporary aesthetic suitable for modern residential interiors. The structure is finished in a light grey wood grain, complemented by slender metal frames surrounding the glass door panels. Internally, the unit is fully fitted with a mix of adjustable shelving, hanging rails, and integrated drawers, providing a versatile storage solution. The semi-transparent glass doors offer a clear view of the interior contents, making it an ideal choice for walk-in closets or bedroom layouts where visual accessibility is required. The overall proportions are balanced, ensuring a sleek, unobtrusive presence.
The download is a 44.8 MB compressed archive containing the native 3ds Max (.max) model, set up with Corona materials. Open it in 3ds Max with Corona installed; for other programs, export to FBX or OBJ from 3ds Max first.
When working in 3ds Max, ensure the wardrobe is placed on a dedicated layer to manage scene complexity effectively. The glass door materials should be mapped with appropriate transparency and reflection settings to achieve a realistic look. Scale the object to match your specific room dimensions before finalising the placement. If lighting the scene, consider adding interior LEDs or spot lights to highlight the contents behind the glass, which will significantly improve the final rendered output and visual depth of the wardrobe unit.