Loading page…
3D Model
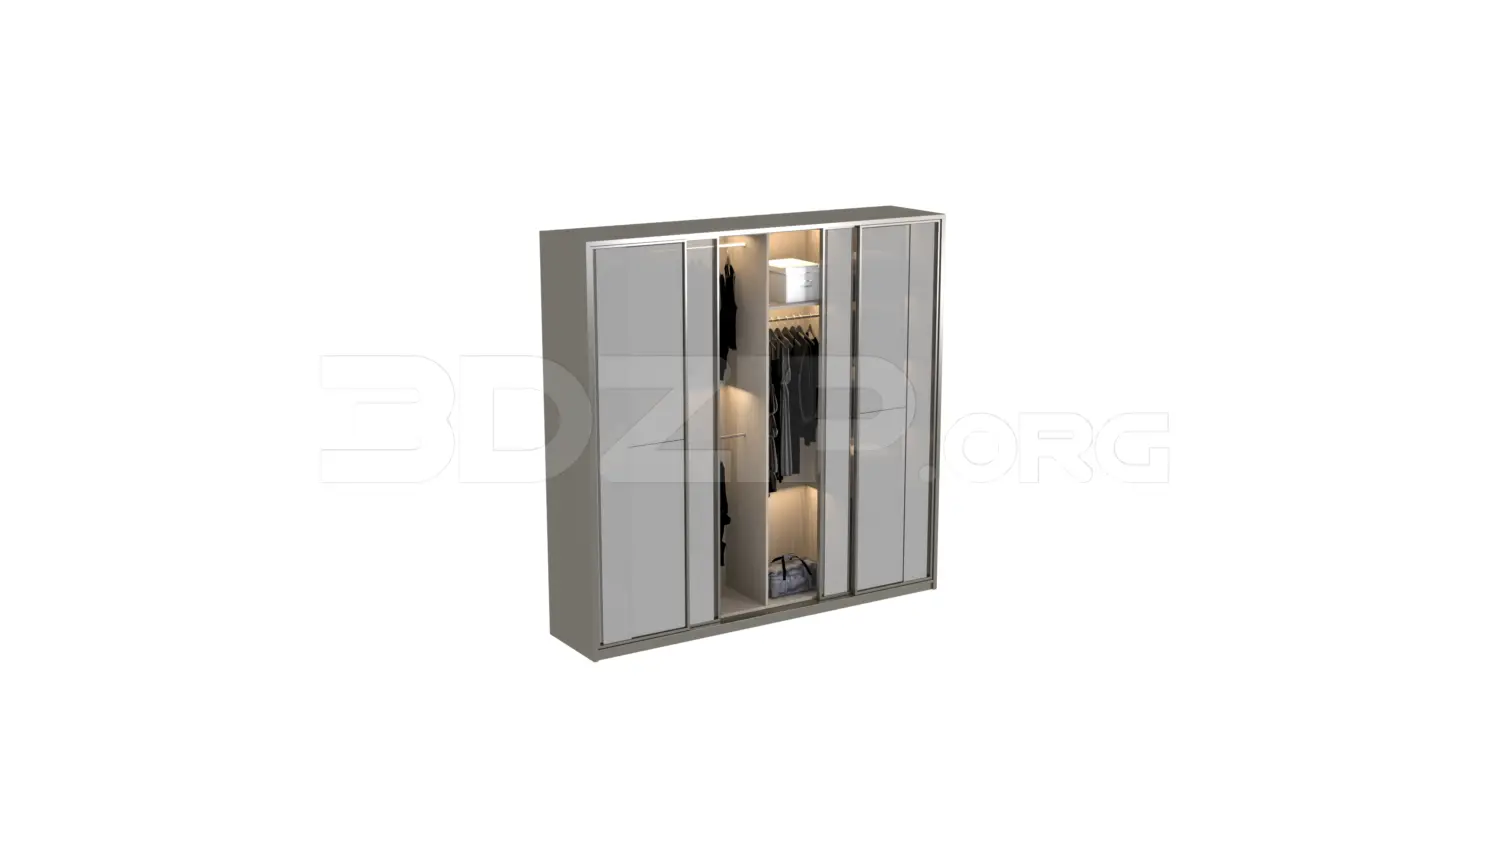
Glass Contemporary Grey Sliding Door Wardrobe with Integrated Lighting
by Ishrat Muktadir
About this asset
This contemporary 3ds Max wardrobe features four sliding glass doors and integrated internal lighting, providing a sleek storage solution. This contemporary four-door wardrobe features a clean, minimalist aesthetic defined by its sliding door mechanism. The unit is constructed with a combination of wood carcass and glass-panelled doors, framed in slim metallic profiles. Internally, the configuration includes hanging rails and shelf space, illuminated by integrated strip lighting that highlights the contents. The neutral grey finish ensures versatility across various interior palettes. The design balances functional storage with a refined visual profile, suitable for high-end residential bedrooms or dressing areas. The internal layout is organised into distinct vertical sections, optimising vertical storage capacity while maintaining a clutter-free exterior appearance.
The download is a 15.6 MB compressed archive containing the native 3ds Max (.max) model, set up with Corona materials. Open it in 3ds Max with Corona installed; for other programs, export to FBX or OBJ from 3ds Max first.
To integrate this asset into a 3ds Max scene, import the model and ensure the pivot point is correctly aligned with the floor or base plinth. The materials are pre-assigned, but should be checked for pathing in the asset tracker. Adjust the lighting intensity of the internal LED strips to match the scene's exposure settings. Use standard grouping to manage the sliding doors if animation is required for presentation purposes, ensuring the pivot points are correctly placed for a sliding motion within the cabinet frame.