Loading page…
3D Model
Electrical Outlets and Switches Set, Modular Wall-Mounted Plates
by Itzel Salazar
About this asset
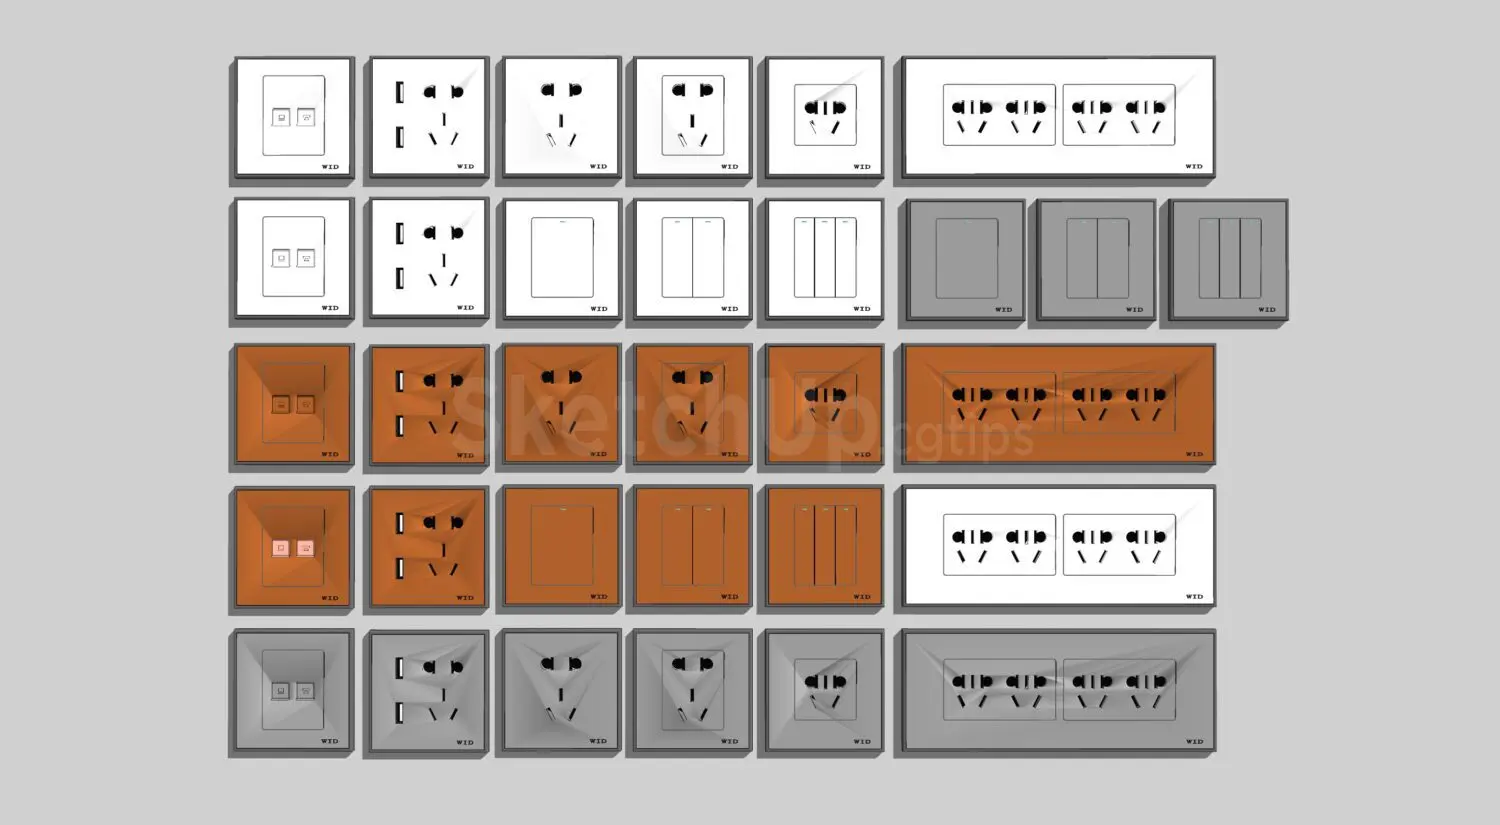
This comprehensive set of modern electrical outlets and switches for SketchUp features various modular wall-mounted configurations. This collection comprises thirty individual electrical components, including various light switches, power outlets, and multi-gang socket plates. The items are presented in three distinct colour finishes: clean white, neutral grey, and a warm, metallic brown. Each component features a minimalist, square-profile faceplate with clean lines suitable for contemporary interiors. The set includes single-gang, double-gang, and triple-gang switch configurations, alongside standard power outlets, USB-integrated sockets, and multi-socket units. These models are designed to be flush-mounted, offering a realistic representation of wall-mounted electrical hardware for architectural visualisation projects requiring detailed interior finishing touches.
The download is a 3.7 MB compressed archive containing the native SketchUp (.skp) model holding 30 separate objects. It opens directly in SketchUp; for 3ds Max, Blender or Cinema 4D, import it through a SketchUp importer or convert it first.
In SketchUp, these components are organised as individual entities, allowing for easy selection and placement on wall surfaces. Users should utilise the 'Place' command to align these fittings precisely against interior partition walls. Because these models are low-poly, they are efficient to include in large-scale residential or commercial models without impacting performance. Materials are applied as simple solid colours, which can be easily edited or replaced within the SketchUp material editor to match specific project colour palettes or brand requirements.