Loading page…
3D Model
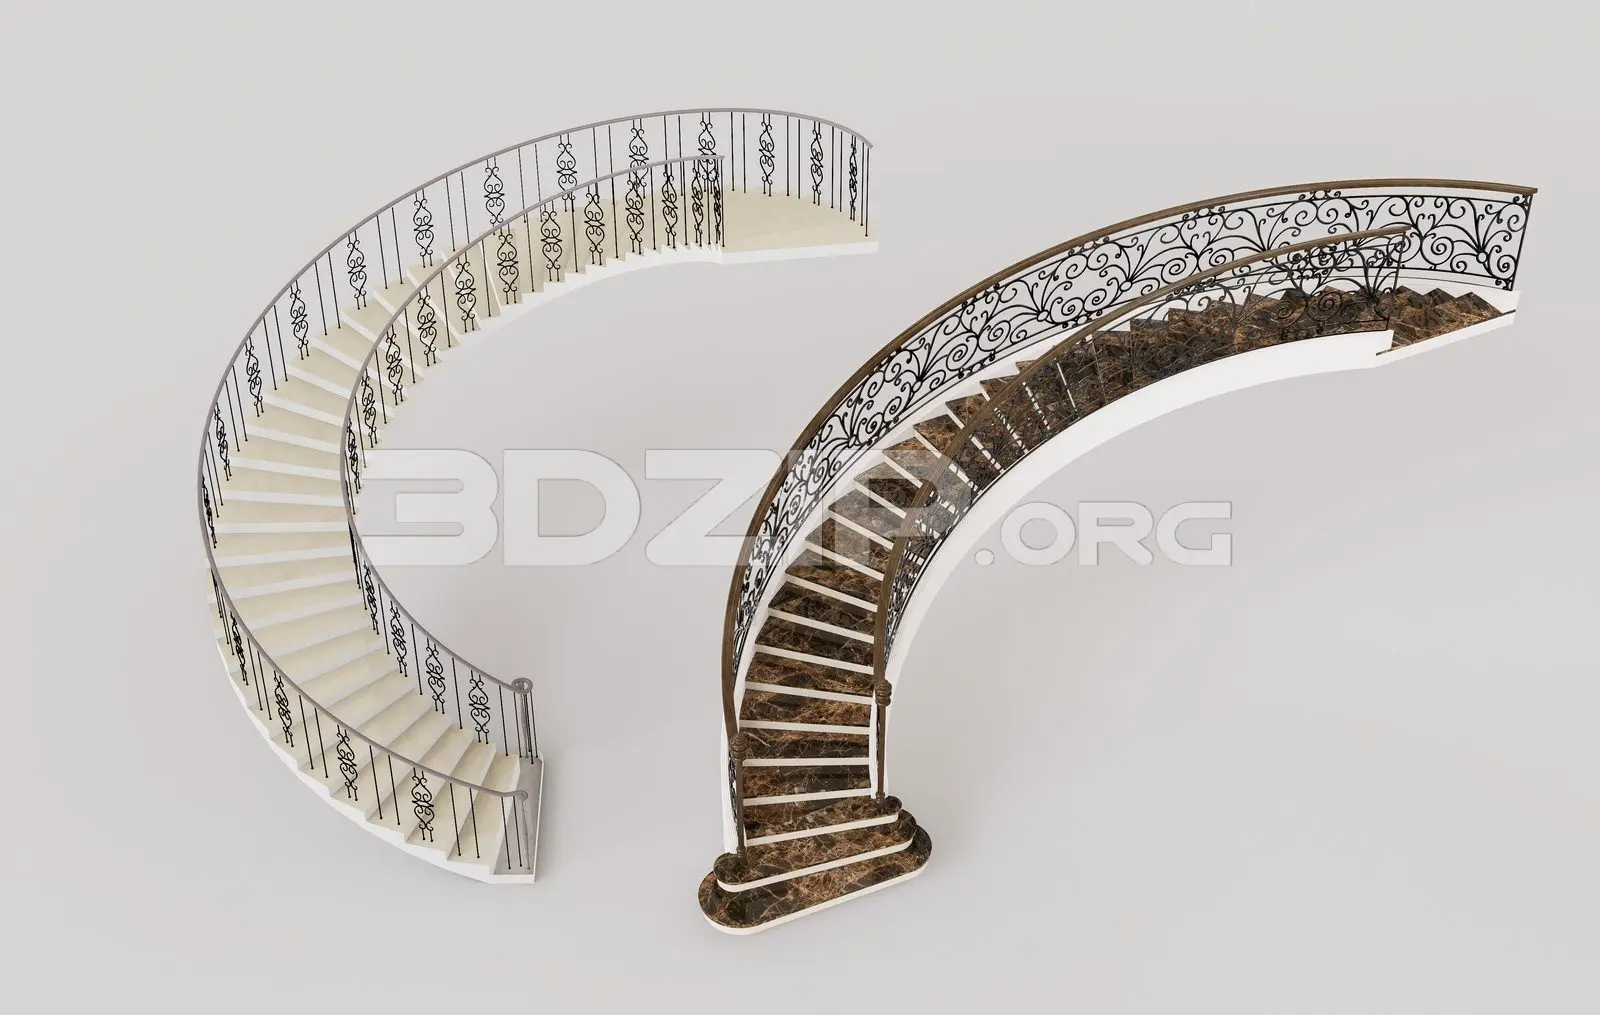
Curved Marble Staircase with Ornate Metal Balustrade Set
by Harsh Panchal
About this asset
This 3ds Max model features two curved staircases finished in marble with intricate metal balustrades for grand interior spaces. These curved staircases feature a sweeping geometry designed for expansive interior circulation. One variant is finished in a light, polished stone, while the second showcases a deep, veined brown marble tread. Both designs are enclosed by an ornate, black-finished metal balustrade featuring decorative scrollwork and a continuous handrail. The steps follow a smooth, radial arc, terminating at a wider base tread. Each unit is constructed with a solid stringer profile, ensuring a clean, finished appearance suitable for high-end residential foyers, hotel lobbies, or grand halls where a focal point is required.
The download is a 25.3 MB compressed archive containing the native 3ds Max (.max) model holding 2 separate objects, set up with Corona materials. Open it in 3ds Max with Corona installed; for other programs, export to FBX or OBJ from 3ds Max first.
In 3ds Max, these staircases are organised as distinct objects, allowing for easy placement within a larger architectural scene. Users should check the pivot points for alignment with floor levels and landing heights. Materials are applied using standard mapping, which can be easily adjusted or replaced with custom PBR textures to suit specific lighting conditions. The geometry is clean, ensuring efficient viewport navigation while maintaining high-quality render results when using global illumination settings or standard architectural lighting setups.