Loading page…
3D Model
Contemporary White and Walnut-Brown Four-Door Wardrobe with Side Shelving
by Antonio Mora
About this asset
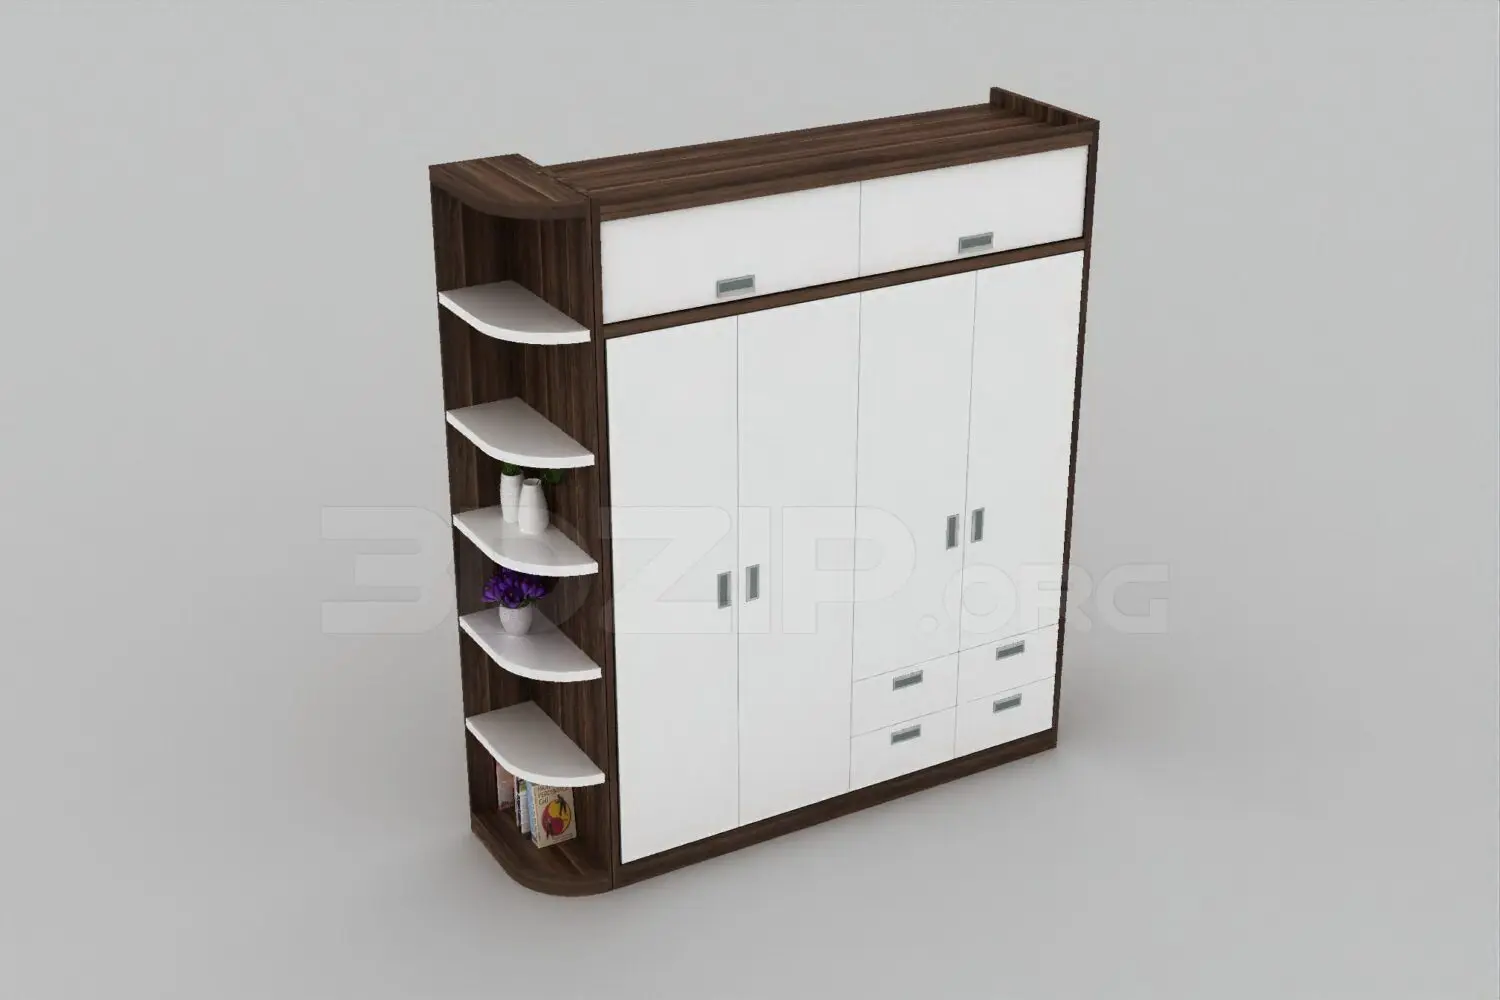
This contemporary 3ds Max wardrobe features a four-door configuration, integrated open side shelving, and a dual-tone finish. Constructed with a clean, functional aesthetic, this wardrobe combines a dark walnut-toned timber frame with contrasting matte white door and shelf panels. The unit features four primary hinged doors, complemented by two overhead storage compartments and four lower drawers for organised clothing management. A distinctive curved side profile integrates five open display shelves, ideal for decor or accessories. The design is finished with simple, low-profile metallic hardware on all doors and drawers. Its balanced proportions and neutral colour palette allow it to integrate into various bedroom layouts without dominating the surrounding interior space.
The download is a 4.8 MB compressed archive containing the native 3ds Max (.max) model, set up with Corona materials. Open it in 3ds Max with Corona installed; for other programs, export to FBX or OBJ from 3ds Max first.
When using this 3ds Max model, standard architectural workflows apply. The file is structured with logical grouping, allowing for easy placement within a bedroom scene. Users should check the pivot points upon merging to ensure accurate alignment against walls. Material slots are assigned to the primary timber and white panels, facilitating quick adjustments to wood grain or paint finishes via the material editor. The geometry is clean, suitable for rendering in standard interior architectural visualisations without complex cleanup.