Loading page…
3D Model
Contemporary Light Wood Window Bench with Storage
by Matthew Potts
About this asset
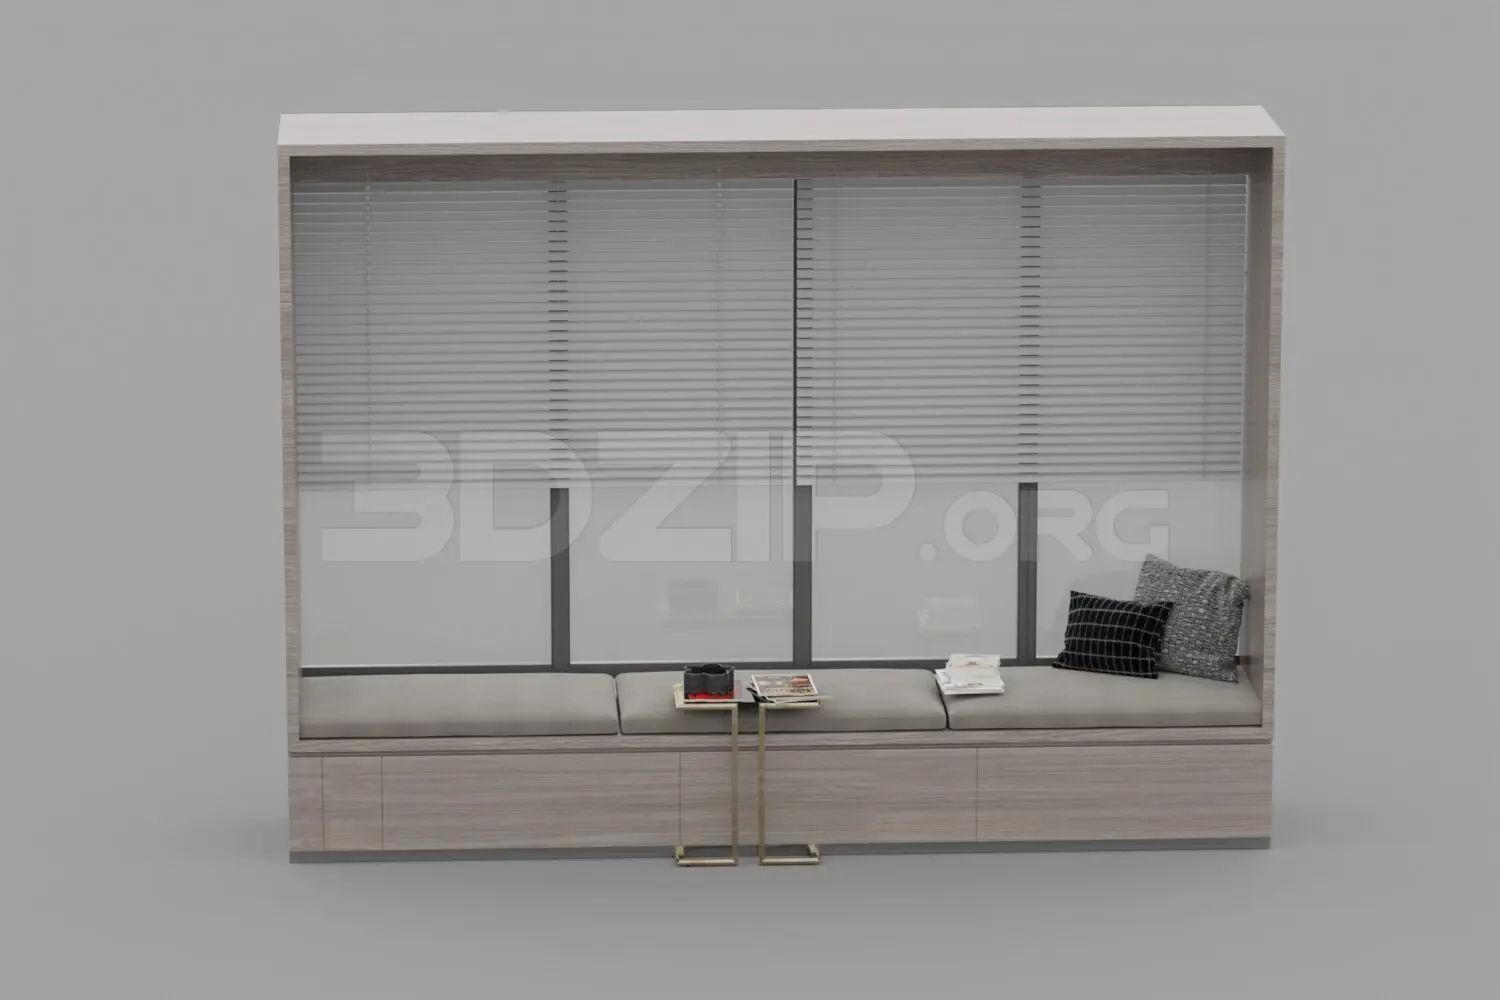
This contemporary 3ds Max scene features a custom light wood window bench with integrated storage, fabric cushions, and metal side tables. This architectural joinery unit comprises a long, low-profile bench finished in a light wood grain laminate, featuring three distinct storage compartments with handle-less doors. The seating surface is topped with three custom-fitted grey fabric cushions. Included in the assembly are two slim, metallic C-shaped side tables positioned centrally, holding decorative accessories and reading materials. The entire structure is framed within a deep wood-clad window alcove, complete with integrated horizontal blinds and a clean, minimalist aesthetic that maximises functional seating and storage space within a modern interior architectural context.
The download is a 15.6 MB compressed archive containing the native 3ds Max (.max) scene, set up with Corona materials. Open it in 3ds Max with Corona installed; for other programs, export to FBX or OBJ from 3ds Max first.
Utilising this model in 3ds Max requires standard asset management practices for architectural interior scenes. The geometry is organised into logical layers, separating the joinery, cushions, and accessories for ease of material application. Users should ensure the pivot points are correctly aligned at the base for placement against wall boundaries. Textures are mapped to the wood grain and fabric surfaces, which can be adjusted via the material editor to match specific lighting setups, such as daylight systems or interior artificial lighting environments.