Loading page…
3D Model
Contemporary Grey Wood and Glass 2-Door Wardrobe
by Joji Baisley
About this asset
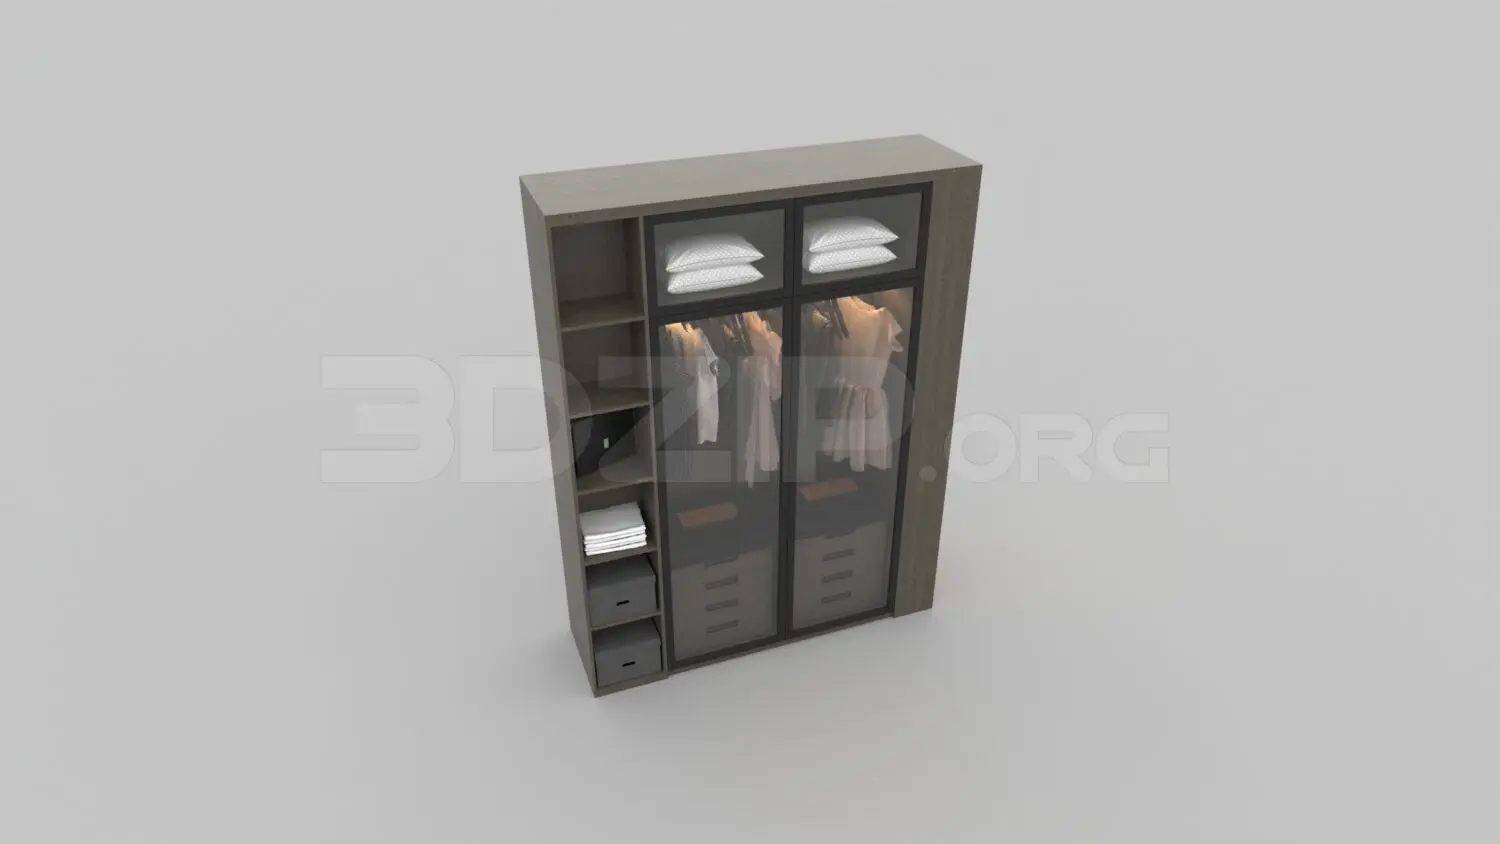
This contemporary 3ds Max wardrobe features grey wood framing, glass-fronted doors, and integrated open shelving for versatile storage. Designed with a clean, linear aesthetic, this wardrobe combines a grey wood-grain carcass with two full-height glass doors framed in dark metal. The internal configuration includes a dedicated vertical section of open shelving on the left, providing accessible storage for folded garments or accessories. The main enclosure behind the glass doors is illuminated with integrated lighting, highlighting hanging rails and lower drawer units. The blend of opaque wood textures and transparent glass creates a sophisticated, modern silhouette suitable for high-end residential interiors where visibility and organisation are essential components of the bedroom design.
The download is a 43.7 MB compressed archive containing the native 3ds Max (.max) model, set up with Corona materials. Open it in 3ds Max with Corona installed; for other programs, export to FBX or OBJ from 3ds Max first.
In 3ds Max, this model is organised into logical layers for easy manipulation of the glass panels, internal shelving, and lighting elements. Users should check the pivot points to ensure standard door swing functionality, though the asset is best utilised as a static, high-detail prop. Applying custom wood textures or adjusting the opacity of the glass materials allows for seamless integration into specific project palettes. Ensure the integrated light objects are properly parented to the main assembly before merging into larger interior scenes.