Loading page…
3D Model
Contemporary Grey Lacquer Wardrobe with Open Shelving
by Jackie Hsiao
About this asset
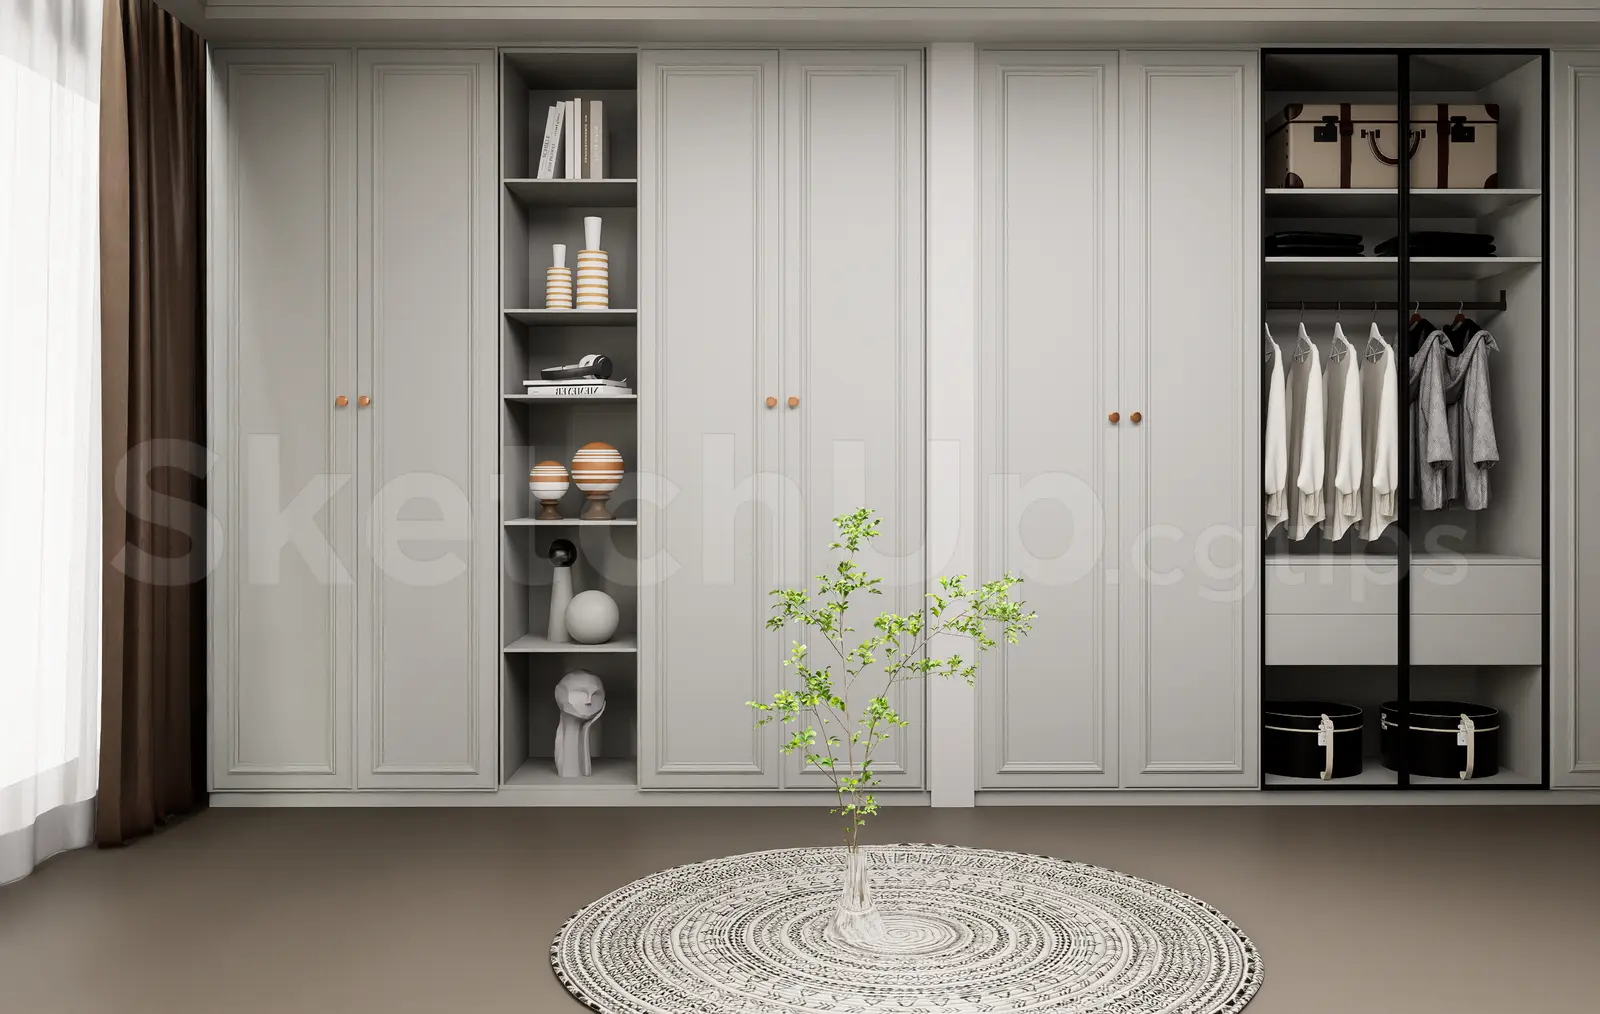
This contemporary grey lacquer wardrobe SketchUp model features a modular configuration with integrated open shelving and internal hanging rails. This floor-to-ceiling storage assembly features a clean, contemporary aesthetic with a matte grey finish. The unit is composed of several solid-panel doors with recessed rectangular detailing, accented by small circular pulls. A vertical open-shelf section is integrated into the middle of the unit, providing space for decorative objects and books. The right-hand bay is left open, revealing a black metal frame structure with dedicated hanging rods and internal drawer storage. The overall design suggests a bespoke joinery solution, balancing concealed storage with curated open display areas in a refined, neutral palette.
The download is a 148 MB compressed archive containing the native SketchUp (.skp) model. It opens directly in SketchUp; for 3ds Max, Blender or Cinema 4D, import it through a SketchUp importer or convert it first.
In SketchUp, this model is organised into logical groups and components, allowing for easy adjustment of the overall width and depth to fit specific room dimensions. Users should ensure the model is placed on a dedicated layer or tag to manage visibility. Materials are applied as standard textures; these can be easily updated or swapped to match project-specific colour schemes. For high-quality visualisations, consider adjusting the internal lighting within the open shelving and hanging sections to create depth and highlight the interior detailing.