Loading page…
3D Model
Contemporary Charcoal Wood Wardrobe with Integrated Side Shelving
by Pimnara Thunyathada
About this asset
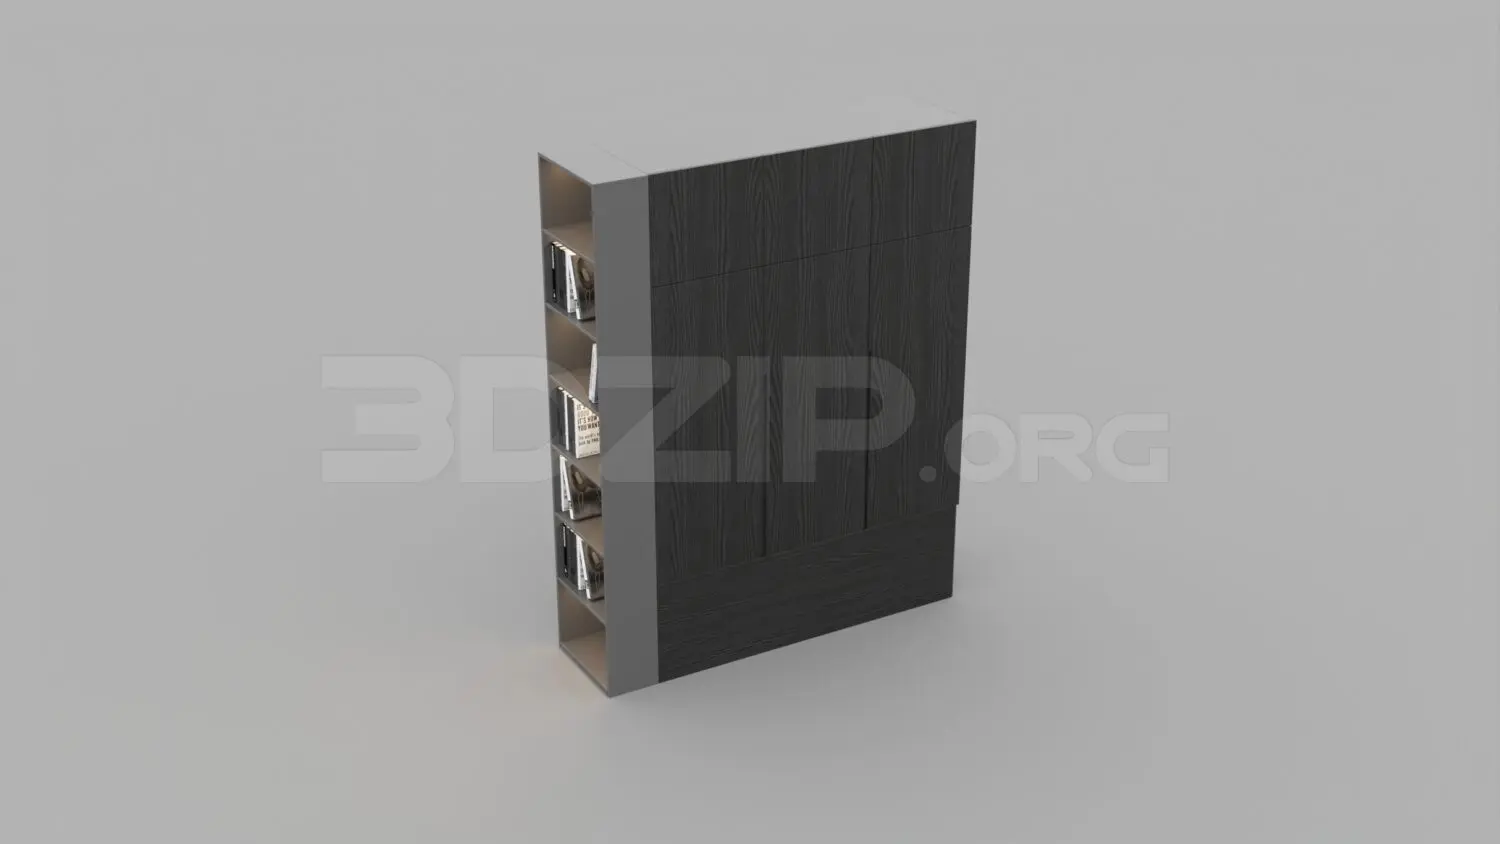
This contemporary 3ds Max wardrobe features a charcoal wood finish and an integrated vertical shelving unit for display storage. This floor-to-ceiling wardrobe unit combines closed storage with an open-access side shelving section. The main body is finished in a dark charcoal wood grain, featuring three vertical doors with clean, minimalist lines. A contrasting light grey vertical frame houses five open display compartments on the left side, suitable for books or decorative items. The construction is linear and geometric, designed to function as a compact, multi-purpose storage solution. The proportions are tall and slender, making it suitable for modern bedrooms or dressing areas where space-efficient, integrated storage is required for both clothing and personal items.
The download is a 3 MB compressed archive containing the native 3ds Max (.max) model, set up with Corona materials. Open it in 3ds Max with Corona installed; for other programs, export to FBX or OBJ from 3ds Max first.
In 3ds Max, this model is structured with distinct object layers for the doors and the main carcass, allowing for easy animation or material customization. Users should apply high-resolution wood grain textures to the cabinet faces and utilize the provided UV mapping for realistic grain alignment. Lighting setups should account for the internal depth of the shelving unit to capture the subtle shadows and highlights on the shelf surfaces, ensuring a natural look within a rendered bedroom scene or interior architectural visualization project.