Loading page…
3D Model
Contemporary Charcoal L-Shaped Walk-In Wardrobe
by Jay Kim
About this asset
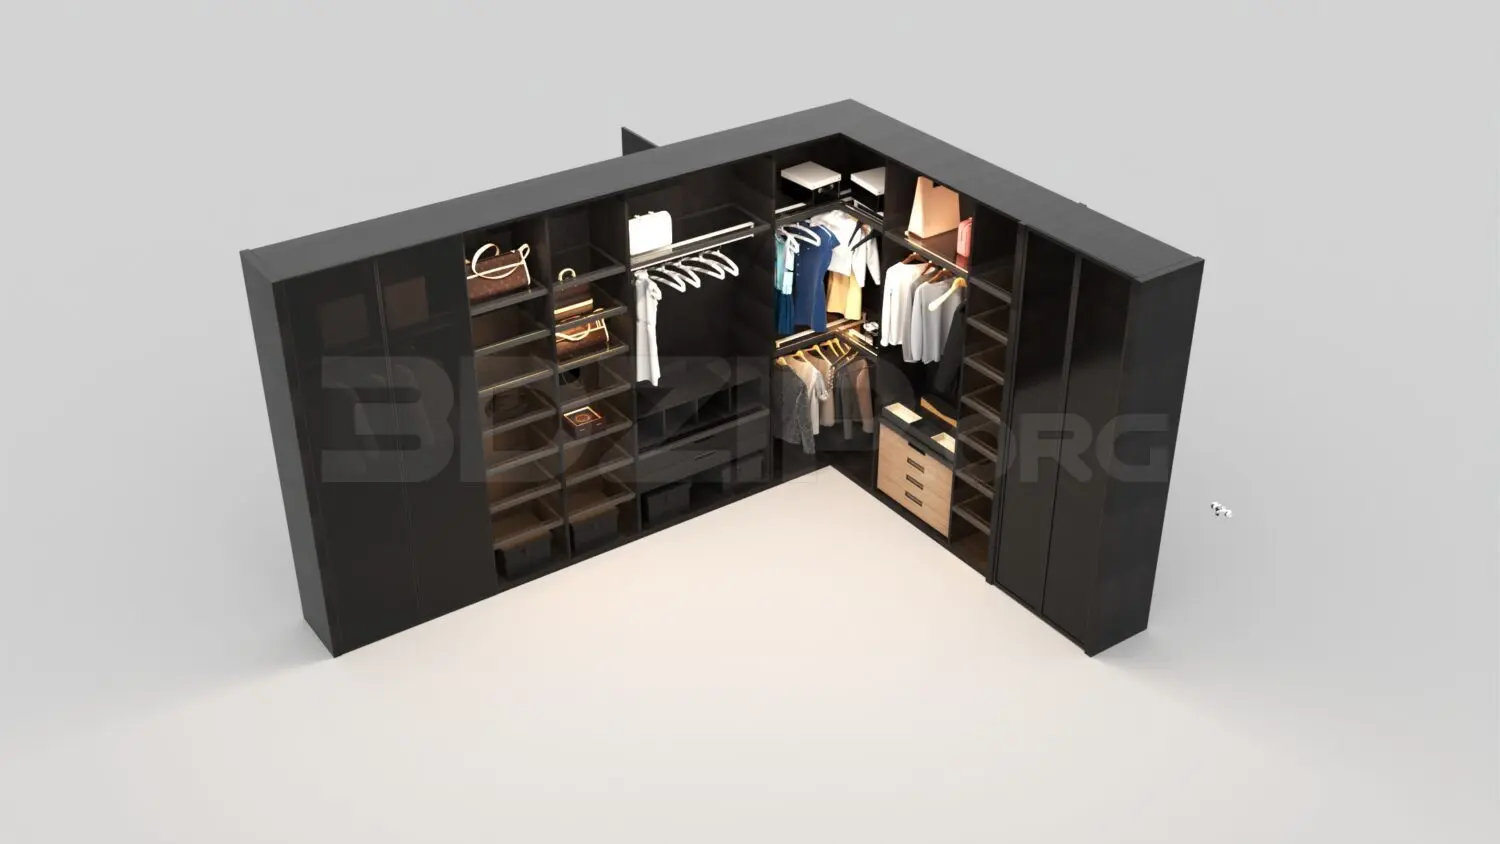
This contemporary L-shaped walk-in wardrobe 3ds Max model features a dark charcoal finish with integrated internal storage components. Designed as a comprehensive L-shaped storage solution, this walk-in wardrobe system prioritises organisation through a modular arrangement of open shelving, hanging rails, and integrated drawers. The exterior carcass is finished in a deep charcoal tone, providing a sophisticated, uniform aesthetic. Internally, the layout includes dedicated sections for folded items, long-hanging garments, and accessories, with a small bank of drawers featuring a lighter wood-toned face for contrast. The open-frame construction allows for high visibility of contents, while the corner configuration maximises floor space, making it a functional and visually cohesive addition to high-end bedroom interiors.
The download is a 98 MB compressed archive containing the native 3ds Max (.max) model, set up with Corona materials. Open it in 3ds Max with Corona installed; for other programs, export to FBX or OBJ from 3ds Max first.
Within 3ds Max, this model is structured as a single assembly, allowing for efficient placement within a room layout. Users can easily manage the object through the layer manager, adjusting materials or textures on the individual components if required. The geometry is clean, supporting standard lighting setups and camera placement for interior visualisations. Scaling should be handled at the base assembly level to maintain the proportions of the shelves, drawers, and hanging rails during the integration process into your scene.