Loading page…
3D Model
Contemporary Black Wood Integrated Wine Cabinet TV Unit
by Catherine Dio
About this asset
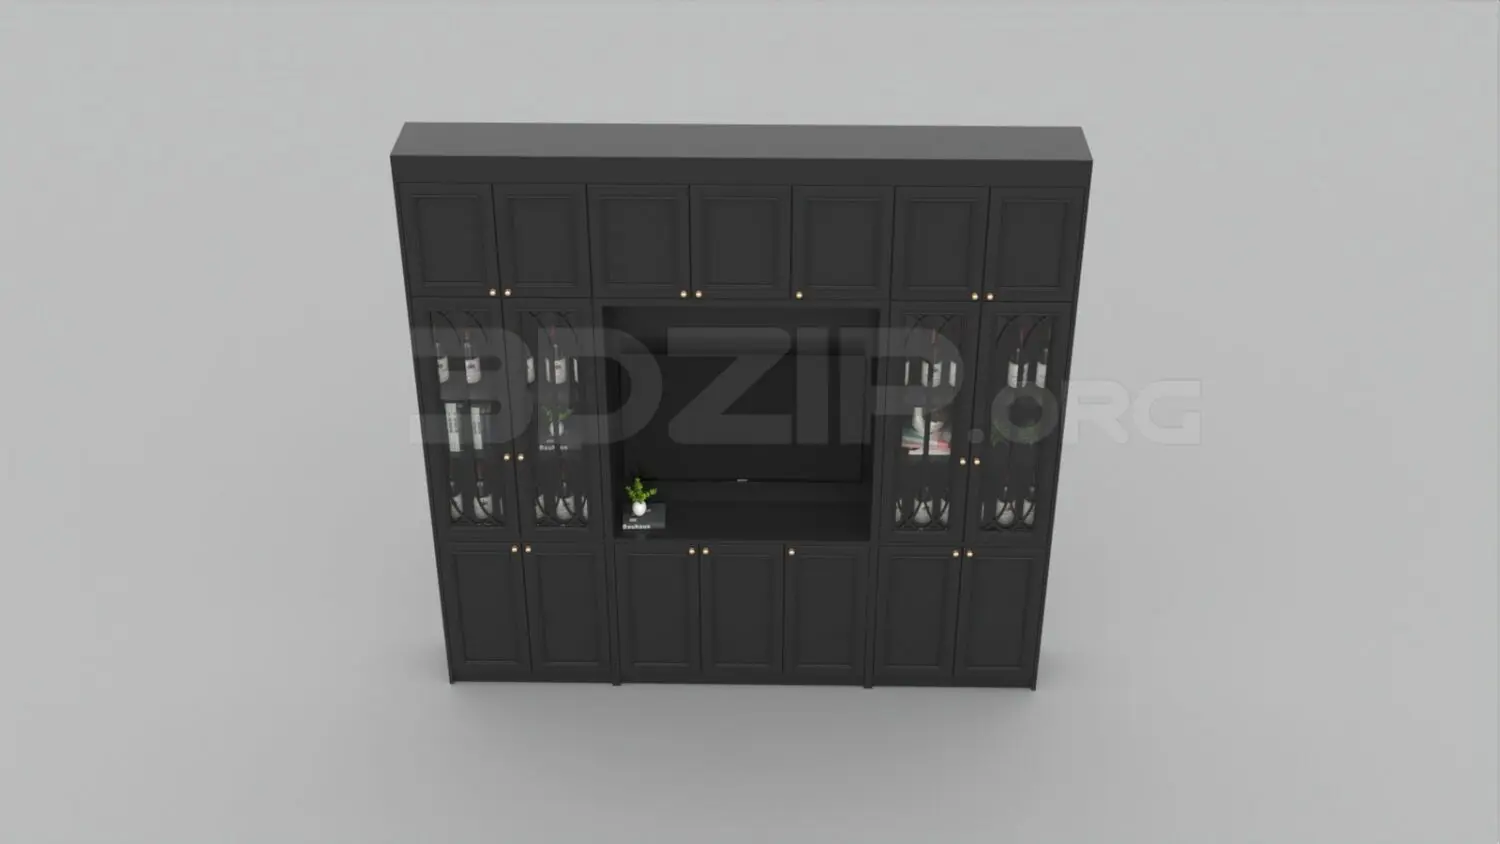
This contemporary 3ds Max storage unit features an integrated wine display and TV console in a matte black finish with glass doors. This large-scale, floor-to-ceiling storage unit combines media functionality with wine display capabilities. The piece is finished in a uniform matte black and features a symmetrical layout with solid panel cabinetry for concealed storage alongside vertical glass-fronted sections for wine bottles. Each glass section includes decorative metal detailing on the door frames. The central void is designed to accommodate a television, with a lower surface for media components or decorative objects. Small, minimalist hardware accents provide a subtle contrast against the dark timber structure, creating a cohesive, architectural aesthetic suitable for high-end interiors.
The download is a 10.6 MB compressed archive containing the native 3ds Max (.max) model, set up with Corona materials. Open it in 3ds Max with Corona installed; for other programs, export to FBX or OBJ from 3ds Max first.
In 3ds Max, this model is structured with logical grouping for easy manipulation of individual cabinet doors or shelves. Users should verify the pivot points for doors if animation is required. Materials are applied as standard shaders, allowing for quick adjustments to the wood grain or glass reflectivity. The unit is scaled for standard residential ceiling heights, though it can be adjusted as a single mesh or subdivided into individual cabinet blocks to suit specific site conditions and room dimensions.