Loading page…
3D Model
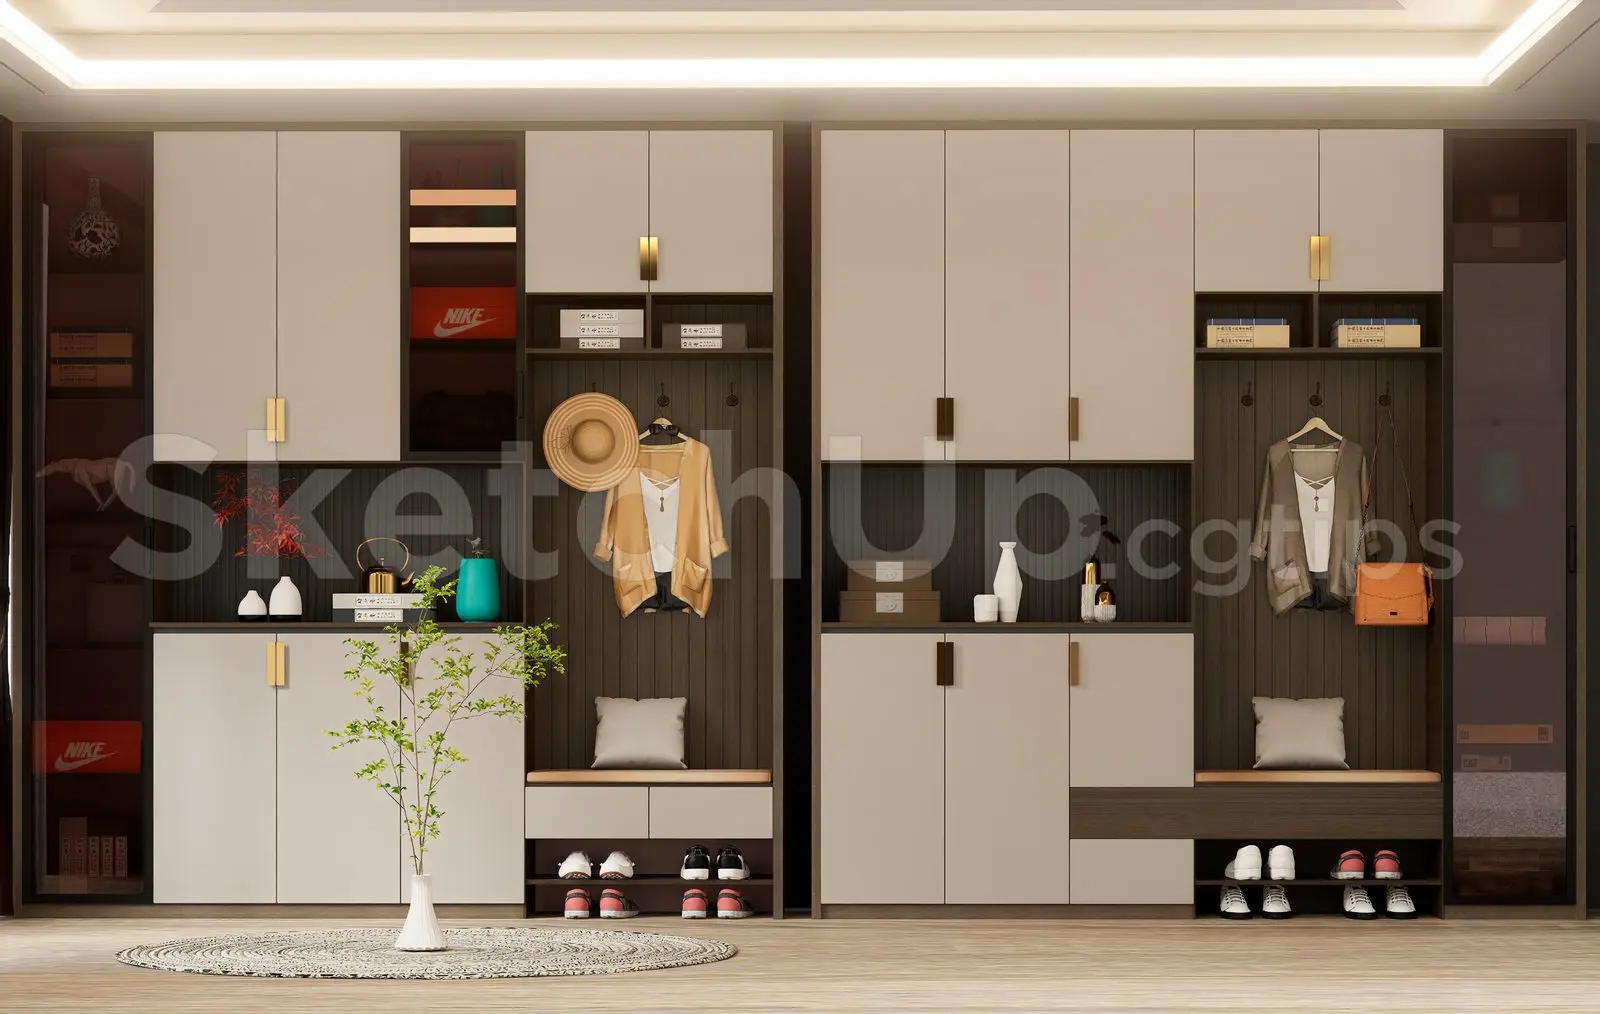
Contemporary Beige and Walnut Shoe Cabinet with Integrated Bench
by Ali Senbas
About this asset
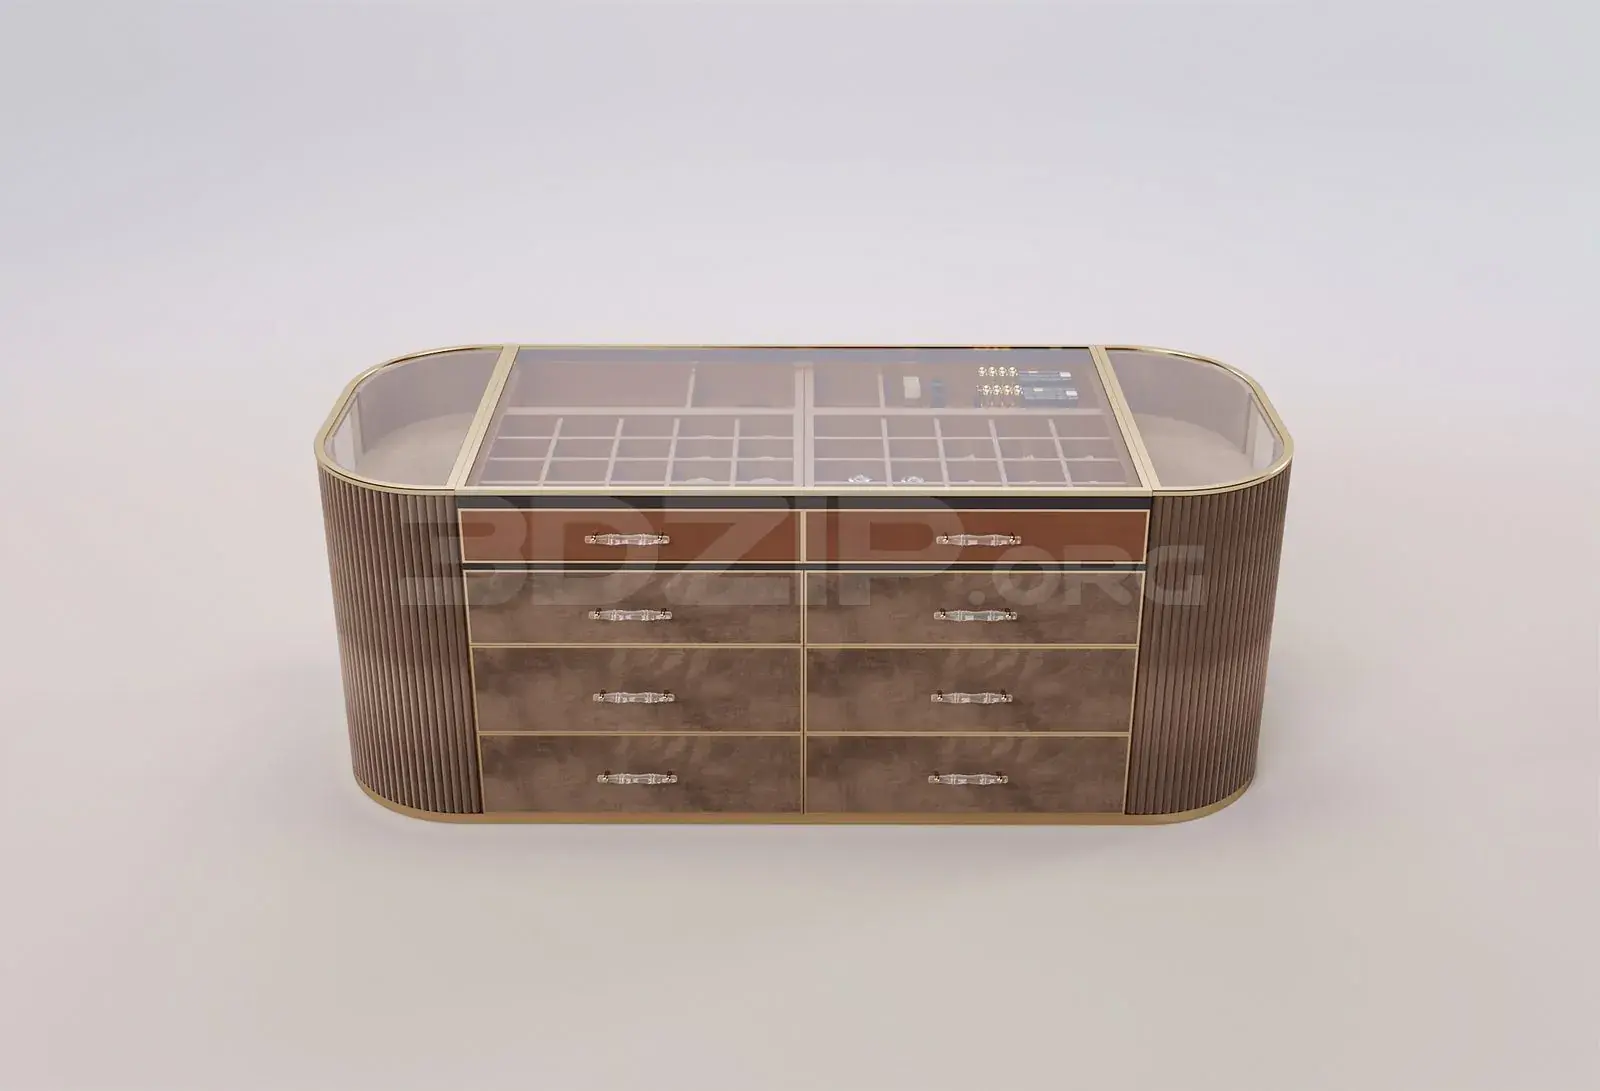
This contemporary SketchUp model features a large-scale beige and walnut shoe cabinet with an integrated bench and hanging area. This expansive wall-mounted storage unit combines closed cabinetry with an open mudroom-style seating section. The design features a two-tone palette, pairing matte beige door fronts with deep walnut-brown internal panelling and shelving. The unit incorporates overhead cupboards, vertical hanging zones with wall hooks, and low-level shoe storage shelves. A central bench seat is integrated into each section, upholstered in a coordinating tone. Slim, vertical gold-toned hardware accents the doors, providing a refined contrast against the neutral surfaces. The structure is finished with glass-fronted end modules, adding depth and display potential to the overall composition.
The download is a 229 MB compressed archive containing the native SketchUp (.skp) model. It opens directly in SketchUp; for 3ds Max, Blender or Cinema 4D, import it through a SketchUp importer or convert it first.
Within SketchUp, this model is organised into logical groups, allowing for easy selection and scaling to fit specific wall lengths. Users should maintain the layer structure to manage visibility of the decorative items, such as the indoor plant and accessories. The materials are applied as standard textures, which can be easily replaced or adjusted in the materials panel. For optimal placement, align the rear face of the unit with the wall plane, ensuring the cabinet depth does not conflict with existing architectural elements.