Loading page…
3D Model
Charcoal Grey Sliding Door Wardrobe with Glass Panels
by Francisco Valdez
About this asset
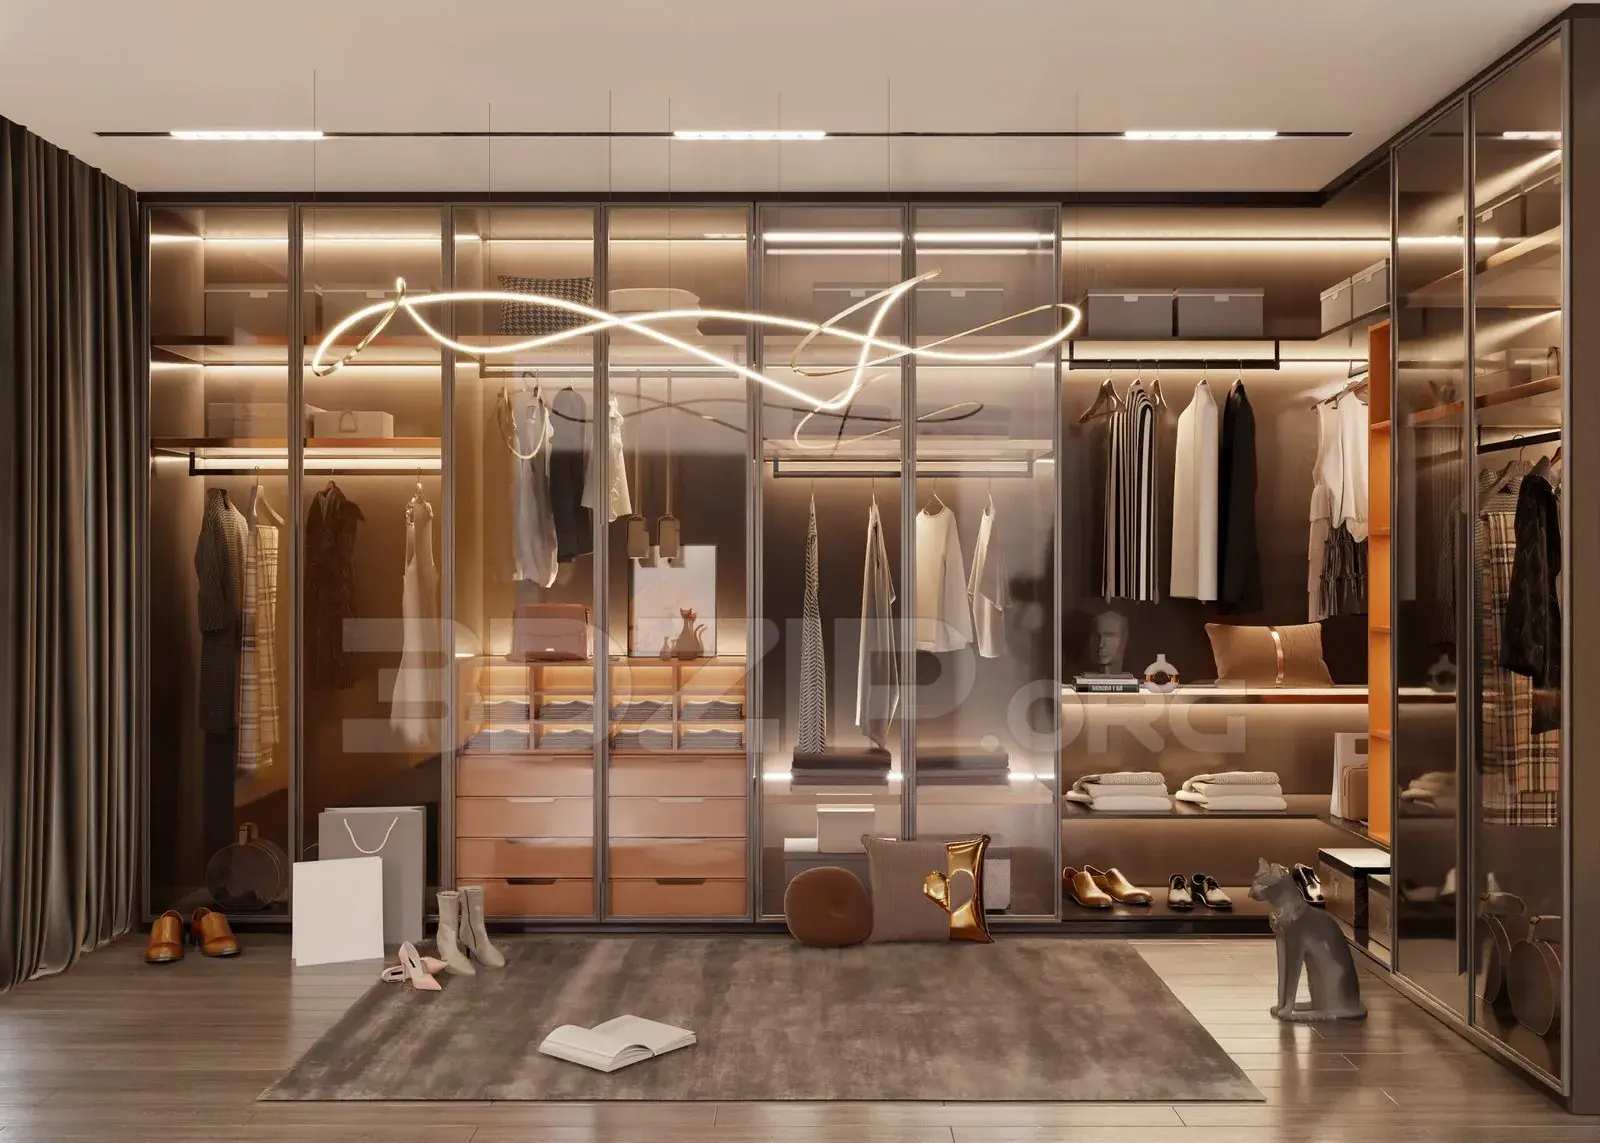
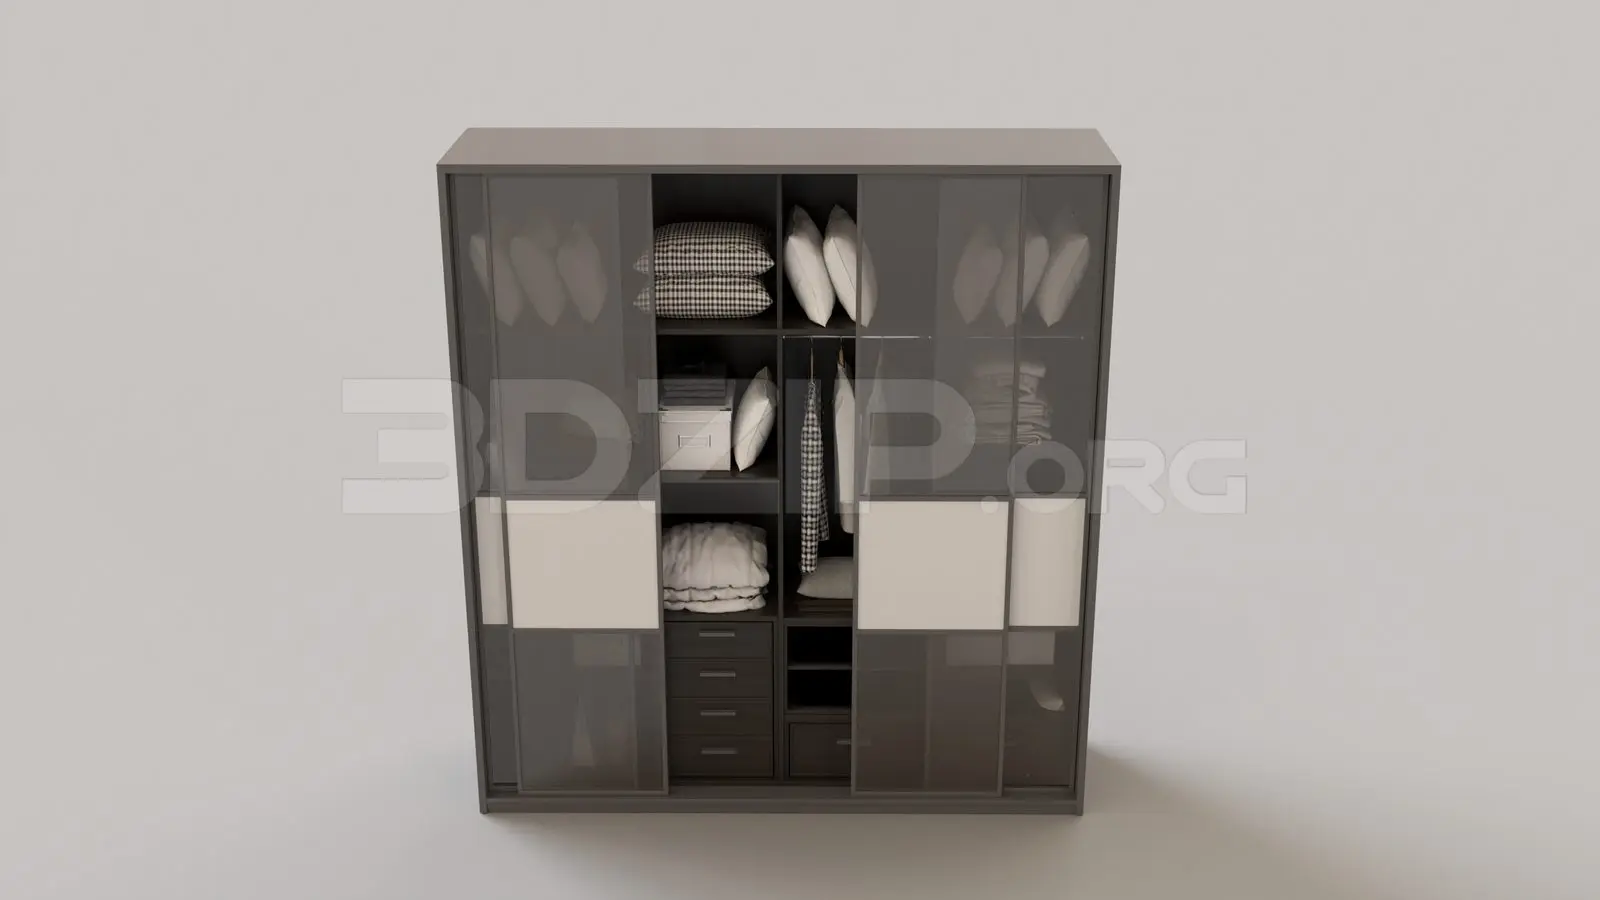
This modern 3ds Max wardrobe features a charcoal grey frame with integrated sliding glass doors and internal shelving components. This contemporary wardrobe unit is defined by its clean, linear profile and functional internal layout. The exterior features two large sliding doors with translucent glass panels accented by opaque white rectangular inserts. Internally, the carcass is finished in a deep charcoal tone, providing a sophisticated contrast. The storage configuration includes multiple adjustable shelves for folded garments, a dedicated hanging rail section, and a vertical stack of four integrated drawers. The design emphasizes a balanced, minimalist aesthetic, making it suitable for high-end residential interiors where streamlined storage solutions are required for bedrooms or dressing rooms.
The download is a 28.3 MB compressed archive containing the native 3ds Max (.max) model, set up with Corona materials. Open it in 3ds Max with Corona installed; for other programs, export to FBX or OBJ from 3ds Max first.
To integrate this wardrobe into a 3ds Max scene, import the asset and position it against a wall surface. The model is structured with logical grouping, allowing for easy selection of the doors or internal components if animation or detailed interior styling is required. Use standard material editors to manage the glass transparency and frame reflections. Ensure the object pivot is set to the base for precise placement, and verify that the scale matches your room dimensions before finalising the composition.