Loading page…
3D Model
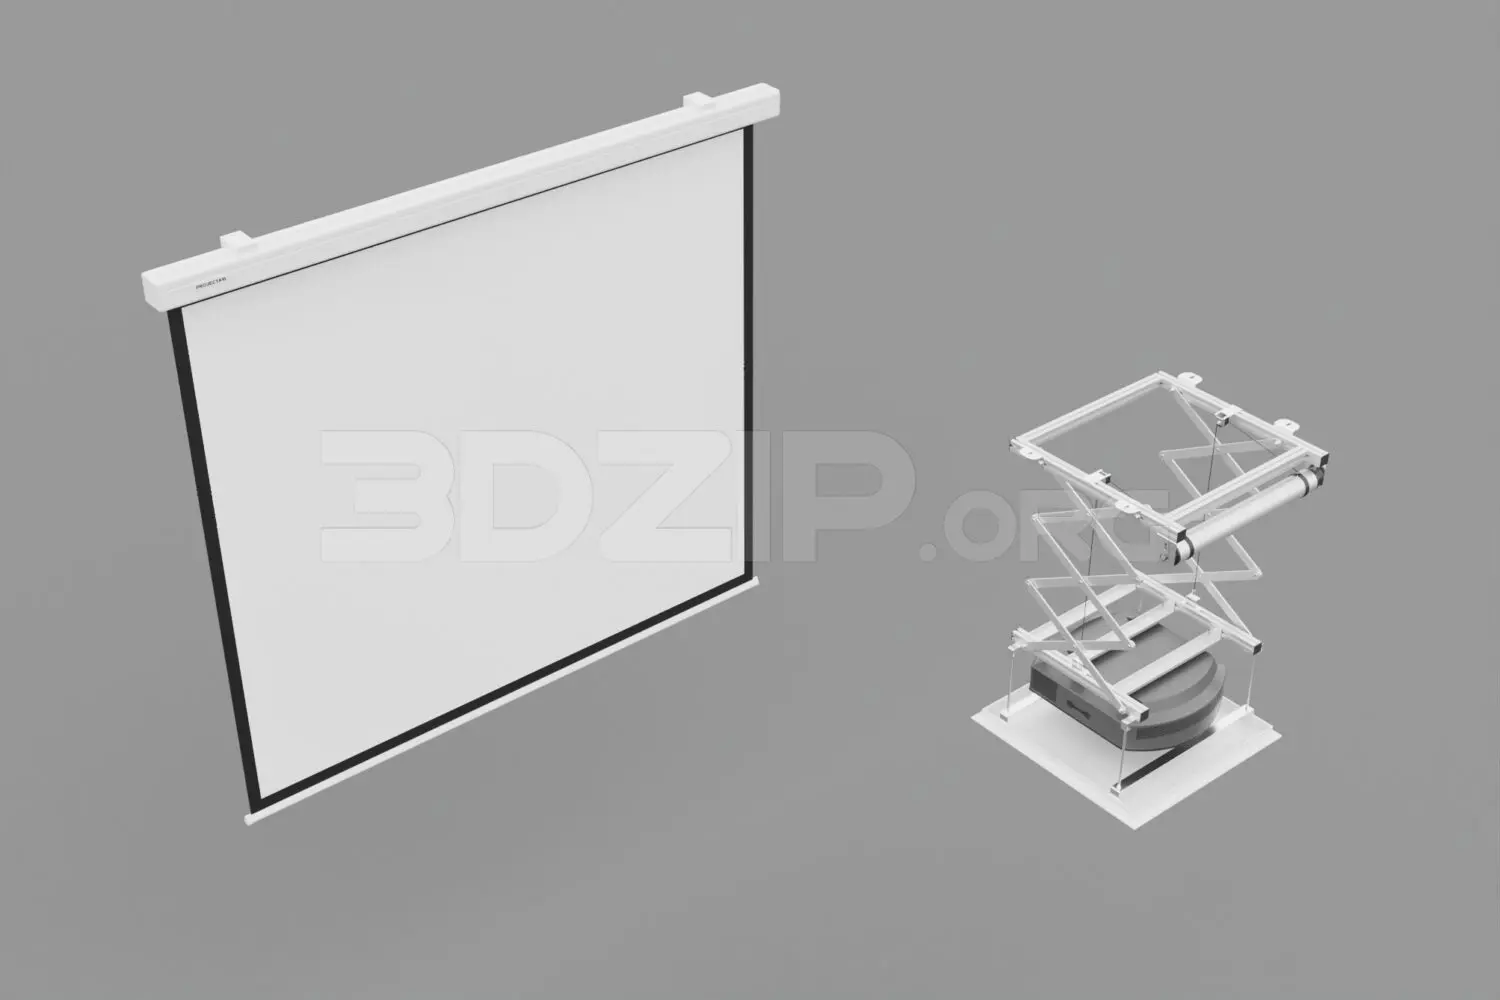
Ceiling-Mounted Projector Lift and Retractable Projection Screen Set
by Jinxin Xu
About this asset
This 3ds Max set features a ceiling-mounted motorized projector lift with a scissor mechanism alongside a retractable projection screen. The set comprises a white, wall-mounted retractable projection screen with a black border and a ceiling-recessed projector lift assembly. The lift utilizes a complex white metal scissor mechanism designed for vertical travel, housing a grey projector unit within its frame. The screen features a clean, minimalist aesthetic suitable for modern interiors, while the lift assembly is engineered for concealed installation. Both components are finished in neutral tones to integrate seamlessly into ceiling voids or wall surfaces, providing a functional solution for media display without compromising the visual integrity of the room design.
The download is a 4.4 MB compressed archive containing the native 3ds Max (.max) model holding 2 separate objects, set up with Corona materials. Open it in 3ds Max with Corona installed; for other programs, export to FBX or OBJ from 3ds Max first.
In 3ds Max, this set is typically managed as a group or linked hierarchy. Users should verify the pivot points of the scissor mechanism to ensure correct animation of the lift travel if required. Standard material assignments are applied to the metal and plastic surfaces, allowing for easy adjustment of reflection and glossiness parameters. The screen surface can be mapped with custom projection content using standard diffuse or self-illumination maps to simulate an active display in a rendered scene.