Loading page…
3D Model
Black Metal Framed Residential Glass Elevator
by Ipek Duru
About this asset
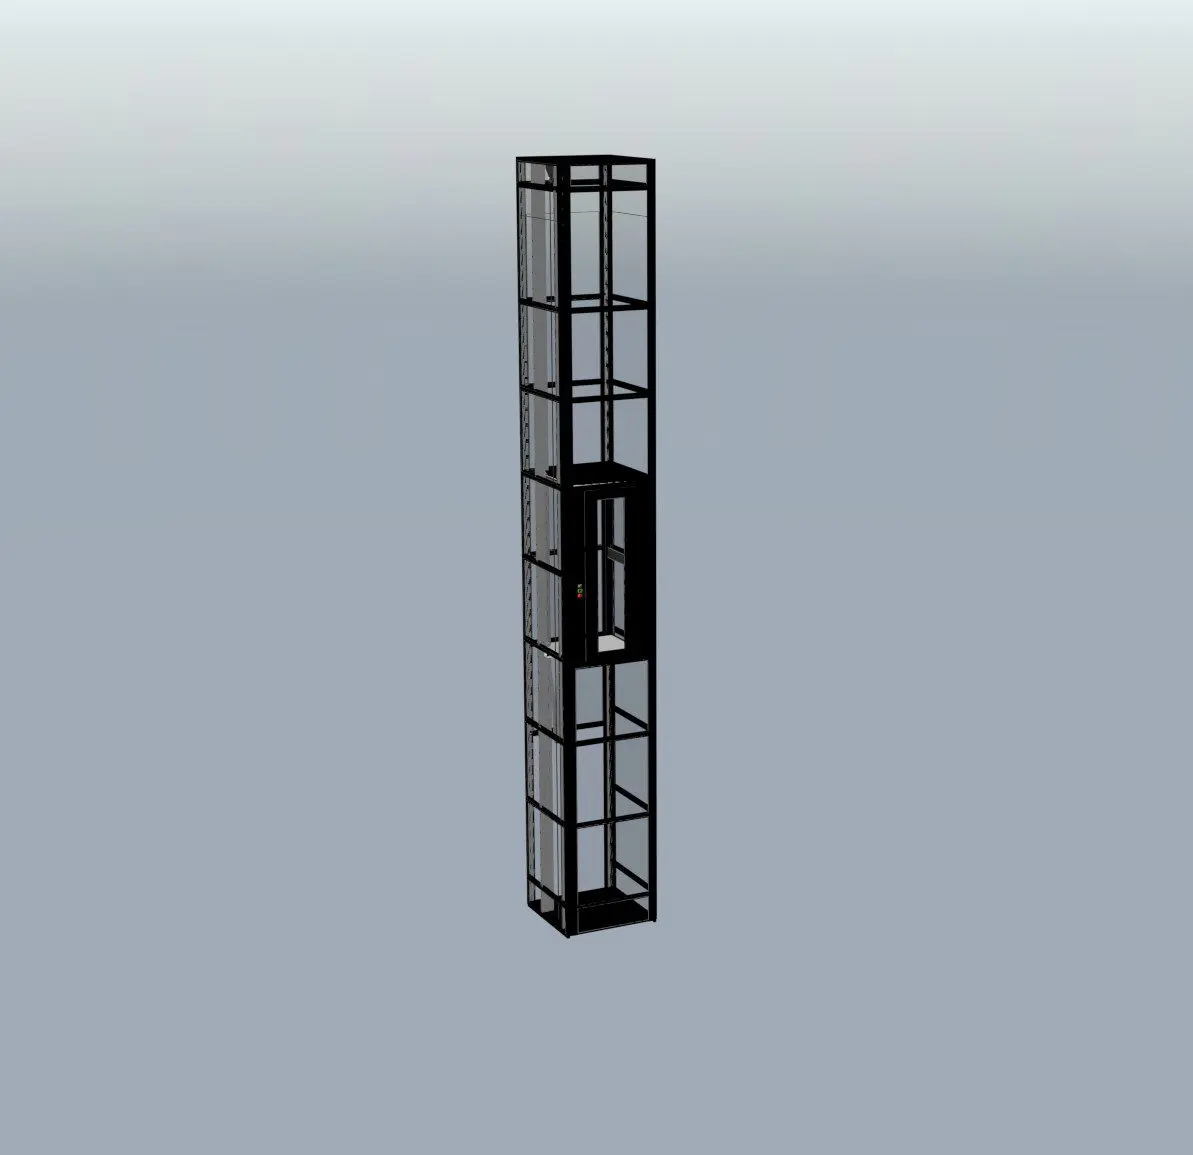
This modern black metal and glass elevator 3ds Max model provides a sleek vertical circulation solution for multi-level interior projects. Featuring a minimalist aesthetic, this residential elevator incorporates a slender black metal frame structure with integrated glass panelling. The design emphasises transparency and clean lines, making it suitable for contemporary architectural integration. The central cabin is positioned within a vertical shaft, showcasing a compact and efficient footprint that occupies minimal floor area. Every component is rendered with high attention to structural detail, including the vertical guide rails, cabin enclosure, and control interface. This model provides a realistic representation of a modern lift system, ideal for architectural visualisation and interior design presentations.
The download is a 1.6 MB compressed archive containing the native 3ds Max (.max) model, set up with Corona materials. Open it in 3ds Max with Corona installed; for other programs, export to FBX or OBJ from 3ds Max first.
In 3ds Max, this model is managed as a single assembly for streamlined placement within a scene. Users can easily align the elevator within a multi-level architectural shell by snapping the base to the floor plane. The glass and metal materials are applied as distinct sub-objects, allowing for individual adjustments to transparency, reflection, or metal surface finishes. Standard lighting setups or HDRI maps will interact naturally with the glass surfaces to create realistic light transmission and reflections.