Loading page…
3D Model
Black Commercial Gym Equipment Set
by Junjie Guo
About this asset
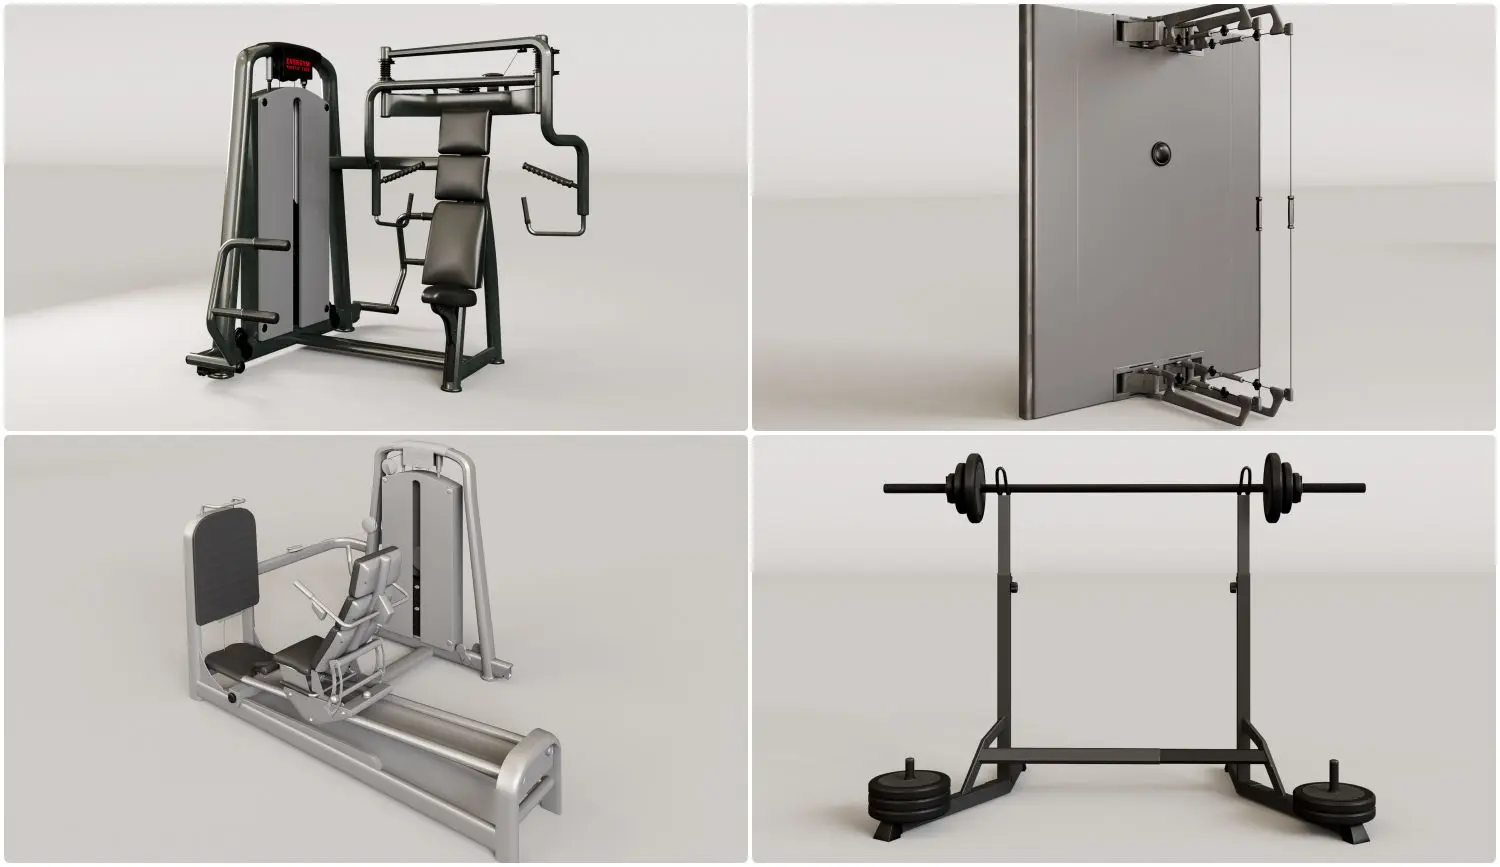
This SketchUp model set features four pieces of commercial gym equipment with durable metal frames and padded upholstery. This collection comprises four distinct strength-training machines, each designed with a robust, industrial aesthetic suitable for professional fitness environments. The set includes a seated chest press, a vertical cable station, a leg press machine, and an Olympic-style barbell rack with integrated weight plate storage. The frames are constructed from heavy-duty steel finished in a matte black or metallic silver powder coat, paired with ergonomic, high-density foam padding encased in dark, durable fabric. Each unit demonstrates precise mechanical detail, including adjustable levers, cable pulley systems, and weight stack shrouds, maintaining consistent proportions for realistic spatial planning.
The download is a 19.3 MB file containing the native SketchUp (.skp) model holding 4 separate objects. It opens directly in SketchUp; for 3ds Max, Blender or Cinema 4D, import it through a SketchUp importer or convert it first.
Utilise these components in SketchUp by importing them as individual blocks or as a grouped set into your active project. Each machine is modelled with clean geometry, allowing for easy placement and alignment against walls or within an open-plan gym layout. Ensure the models are placed on the correct layer to manage visibility during the design process, and apply high-resolution metallic and fabric material settings within your rendering engine to accurately simulate the gym's high-traffic, industrial environment.