Loading page…
3D Scene
Traditional White Timber Clad Single Storey Residential Scene
by Zhifei Chen
About this asset
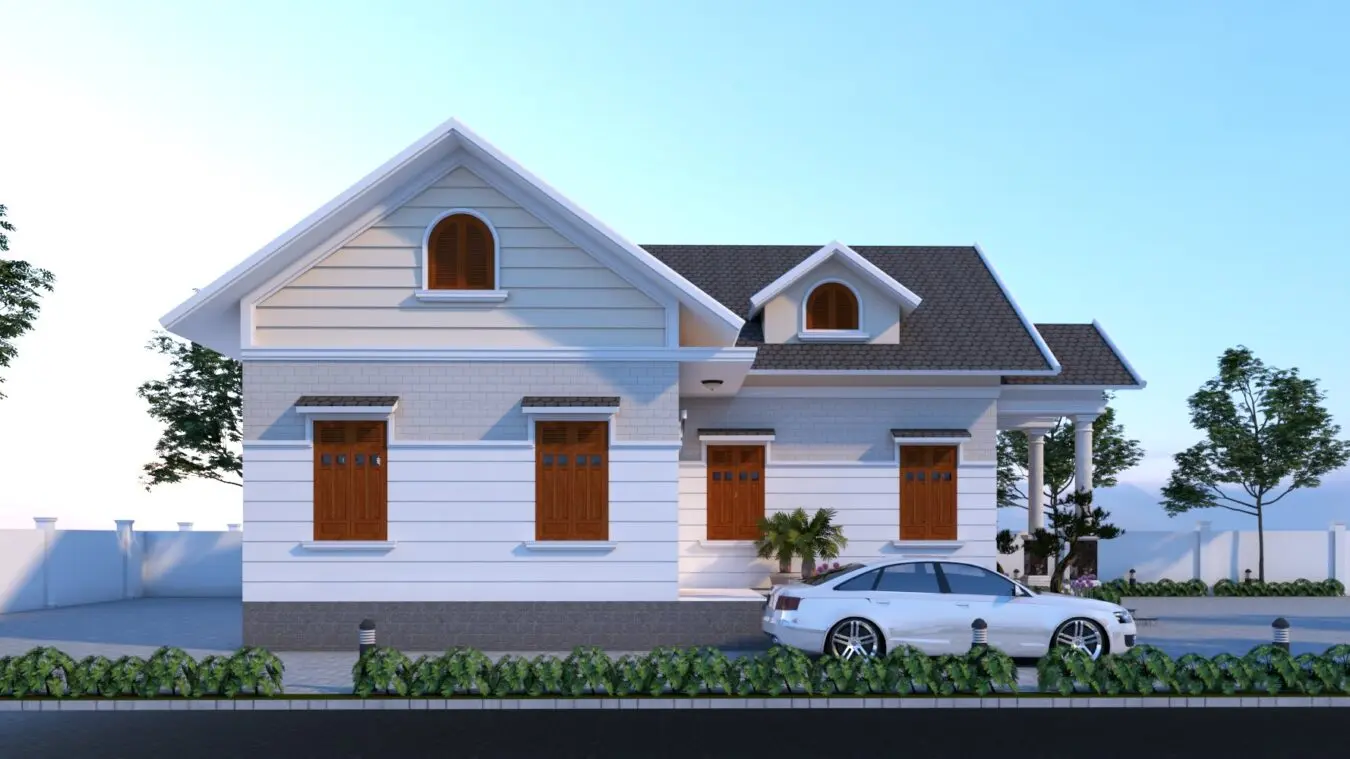
This traditional single storey house scene is a complete SketchUp model featuring white timber cladding, dark pitched roofing, and detailed exterior landscaping. The structure presents as a single storey dwelling with a symmetrical facade and a prominent pitched roofline. Clad in white timber horizontal boards, the exterior is punctuated by warm-toned wooden window frames and arched attic windows. The design incorporates a combination of smooth white surfaces and textured stone base detailing, adding visual depth. A small dormer window breaks the roof pitch, while the entrance area is sheltered by a modest overhang. The scene is fully assembled, including a modern white sedan in the foreground and manicured perimeter planting, providing a complete context for residential architectural studies.
The download is a 59.7 MB compressed archive containing the native SketchUp (.skp) model. It opens directly in SketchUp; for 3ds Max, Blender or Cinema 4D, import it through a SketchUp importer or convert it first.
Professionals can utilise this SketchUp scene as a foundational asset for exterior rendering workflows. The model is structured for easy camera placement and lighting adjustments, allowing users to quickly swap out environmental settings or apply custom material textures to the facade. By leveraging the existing group and layer structure, designers can efficiently toggle between different design options or integrate the building into a wider site masterplan for presentation purposes, ensuring a streamlined transition from initial massing to final high-fidelity visualisation.