Loading page…
3D Scene
Traditional Vietnamese Vernacular Ancestral Church Exterior
by Thao T Tropea
About this asset
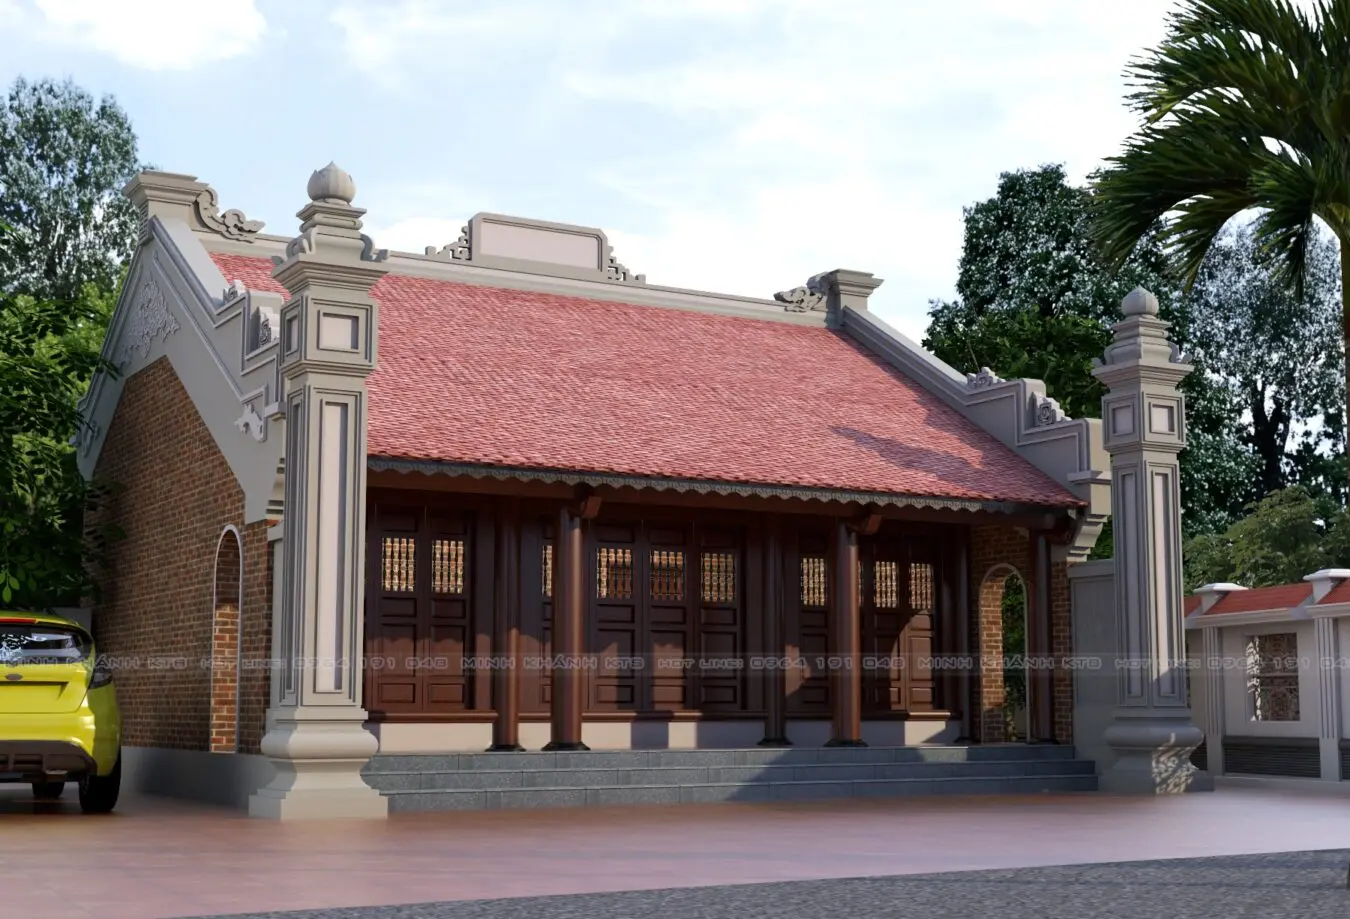
This complete SketchUp exterior scene features a traditional Vietnamese ancestral church with detailed brickwork and tiled roof. This architectural model depicts a traditional Vietnamese ancestral church, characterised by its distinctive pitched roof covered in terracotta-toned ceramic tiles. The structure exhibits a fusion of exposed brick wall cladding and dark-stained timber framing, including ornate wooden door panels and structural columns supporting the front porch. The design incorporates classic vernacular decorative elements at the roof gables and along the building perimeter. A wide grey stone plinth elevates the main entrance, while the surrounding exterior environment includes paved ground surfaces, providing a cohesive, ready-to-use setting for architectural visualisation projects.
The download is a 14.5 MB compressed archive containing the native SketchUp (.skp) model. It opens directly in SketchUp; for 3ds Max, Blender or Cinema 4D, import it through a SketchUp importer or convert it first.
Utilise this SketchUp file as a foundational exterior scene by importing it directly into your project workspace. The model is structured with grouped geometry, allowing for easy selection and modification of individual architectural elements or materials. Users can adjust the existing lighting setup to match specific sun positions or time-of-day requirements. Apply high-resolution texture maps to the brick and wood surfaces for enhanced realism during final rendering passes. Ensure all layers are organised to maintain workflow efficiency when integrating additional landscape elements or site-specific context objects.