Loading page…
3D Scene
Traditional Residential Exterior House Scenes Set
by Ishrat Muktadir
About this asset
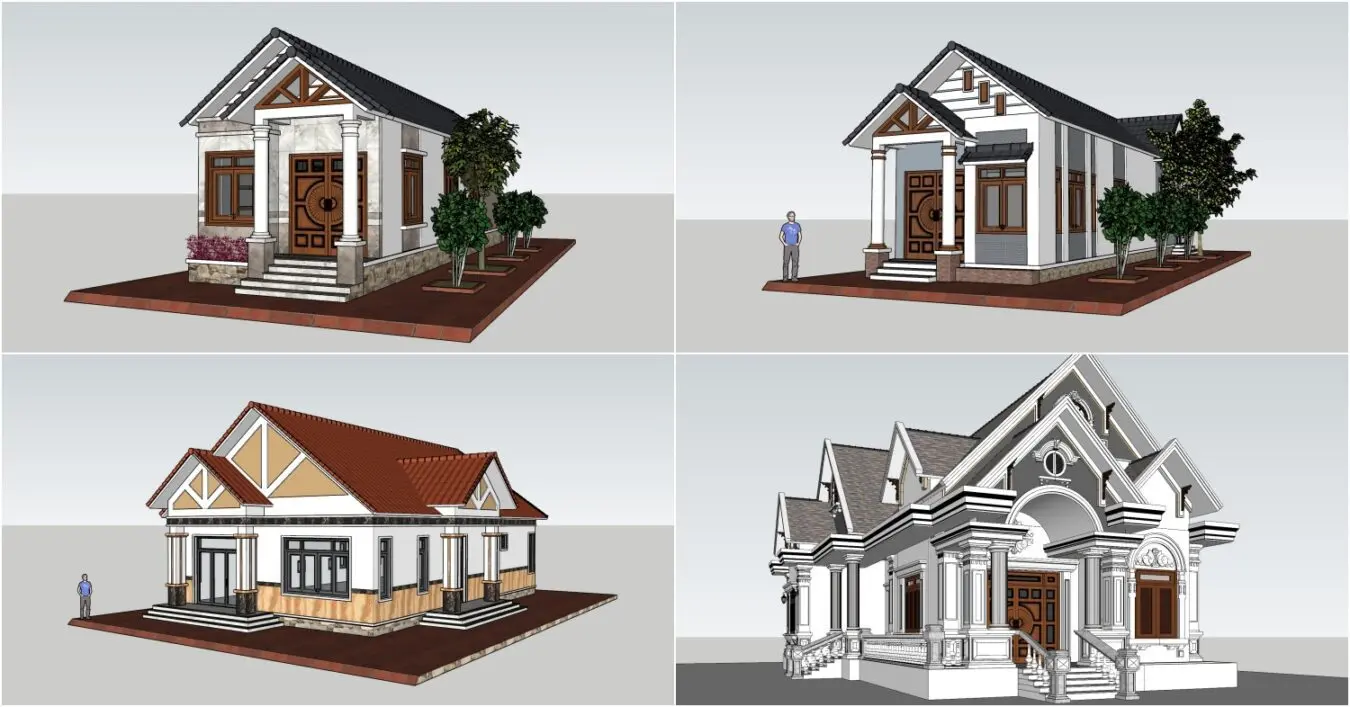
This SketchUp model set provides four distinct traditional house exterior scenes featuring varied roof pitches and stone detailing. This collection presents four unique detached residential designs, each showcasing a distinct architectural approach to traditional exterior aesthetics. The models incorporate diverse roof forms, including gabled and complex pitched profiles finished with ceramic tiles. Facades are detailed with a mix of white render, natural stone cladding, and warm-toned timber accents. Each house features formal entrance porches supported by columns, decorative woodwork, and integrated fenestration. The compositions include basic landscaping elements such as trees and shrubs, set upon defined rectangular ground planes, providing a comprehensive starting point for architectural massing and exterior rendering workflows.
The download is a 45 MB compressed archive containing the native SketchUp (.skp) model holding 4 separate objects. It opens directly in SketchUp; for 3ds Max, Blender or Cinema 4D, import it through a SketchUp importer or convert it first.
Professionals can integrate these SketchUp files directly into active project environments by using the import or copy-paste functions. The models are organised into logical groups, allowing for easy selection, scaling, or modification of individual building components, such as roofs, windows, or cladding materials. Users can apply high-resolution textures to the existing UV-mapped surfaces or replace them with specific project-standard materials. The clear geometry facilitates quick lighting setup and environment integration, making it efficient to generate preliminary exterior visualisations for client presentations.