Loading page…
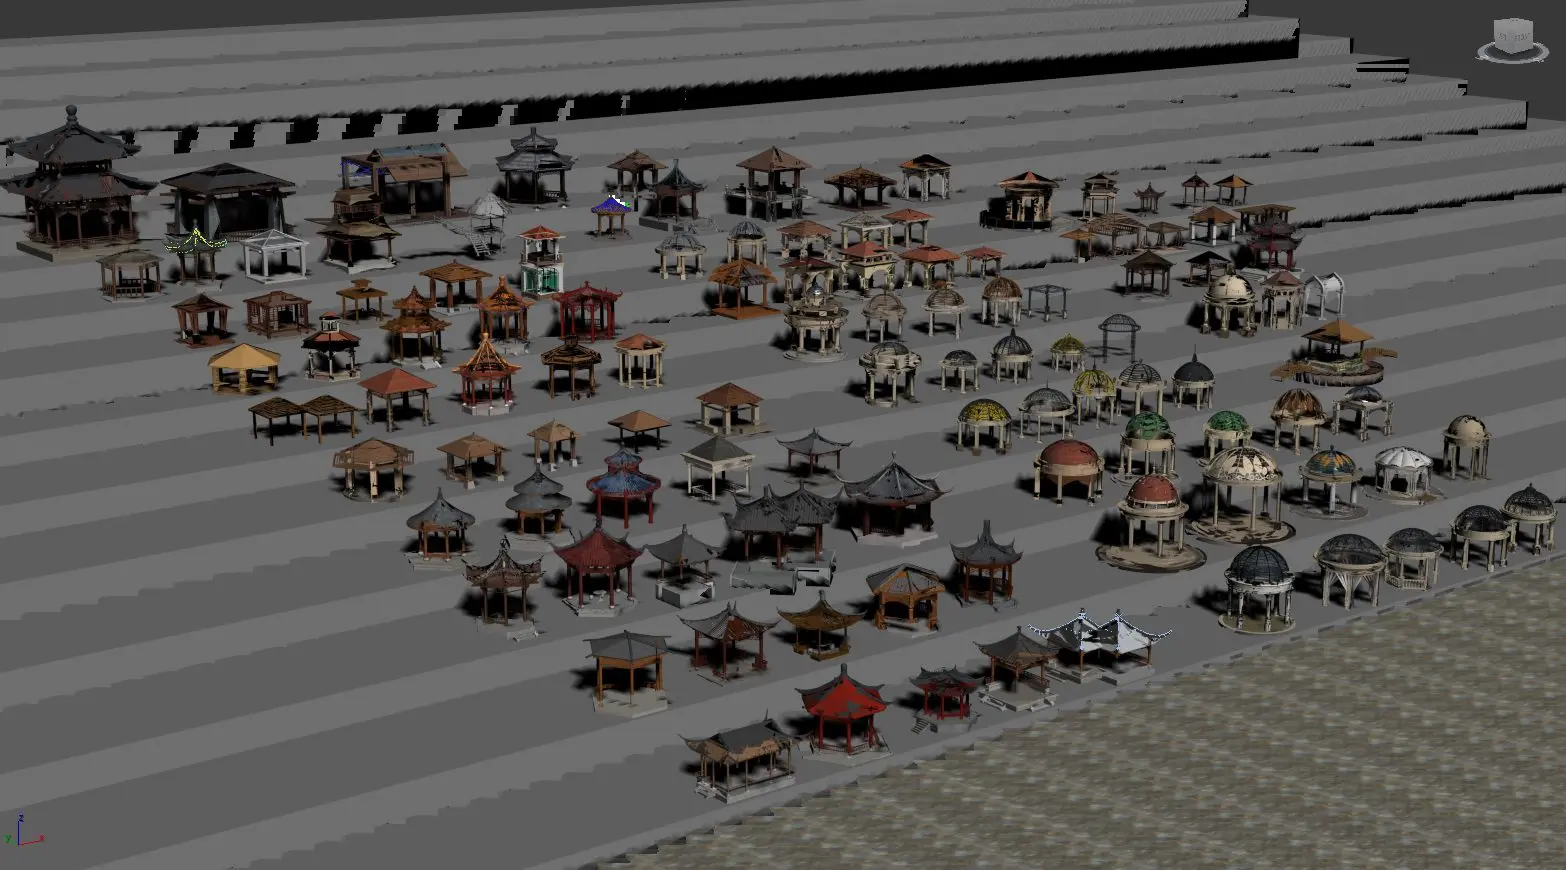
3D Scene
Traditional Oriental Gazebo Collection Set
by Bryan Kobe
About this asset
This comprehensive 3ds Max collection features eighty distinct traditional oriental gazebos, pavilions, and pagodas for landscape design. This extensive library comprises eighty unique gazebo models, showcasing a wide spectrum of traditional oriental architectural styles. Ranging from simple square-plan timber structures to complex hexagonal and octagonal pavilions with intricate multi-tiered roofs, the set provides significant variety in form and detail. Materials represented include natural wood, stone bases, and classic ceramic-tile roofing. Some units feature ornate bracket systems and traditional joinery, while others offer more minimalist, functional designs suitable for diverse garden settings. The collection is highly varied in scale, proportion, and roof pitch, ensuring suitability for a broad range of site-specific landscape design requirements.
The download is a 313 MB compressed archive containing the native 3ds Max (.max) model holding 80 separate objects. Open it in 3ds Max; for other programs, export to FBX or OBJ from 3ds Max first.
Designed for 3ds Max, this set is organised for efficient scene population. Each gazebo is typically grouped, allowing for quick selection and placement within your site plan. Users can easily merge individual assets into active projects, adjust materials via the material editor to match specific render settings, and scale elements to fit project-specific dimensions. The collection is ideal for blocking out master plans or adding detailed focal points to park, resort, or residential garden visualisations without manually building each structure from scratch.