Loading page…
3D Scene
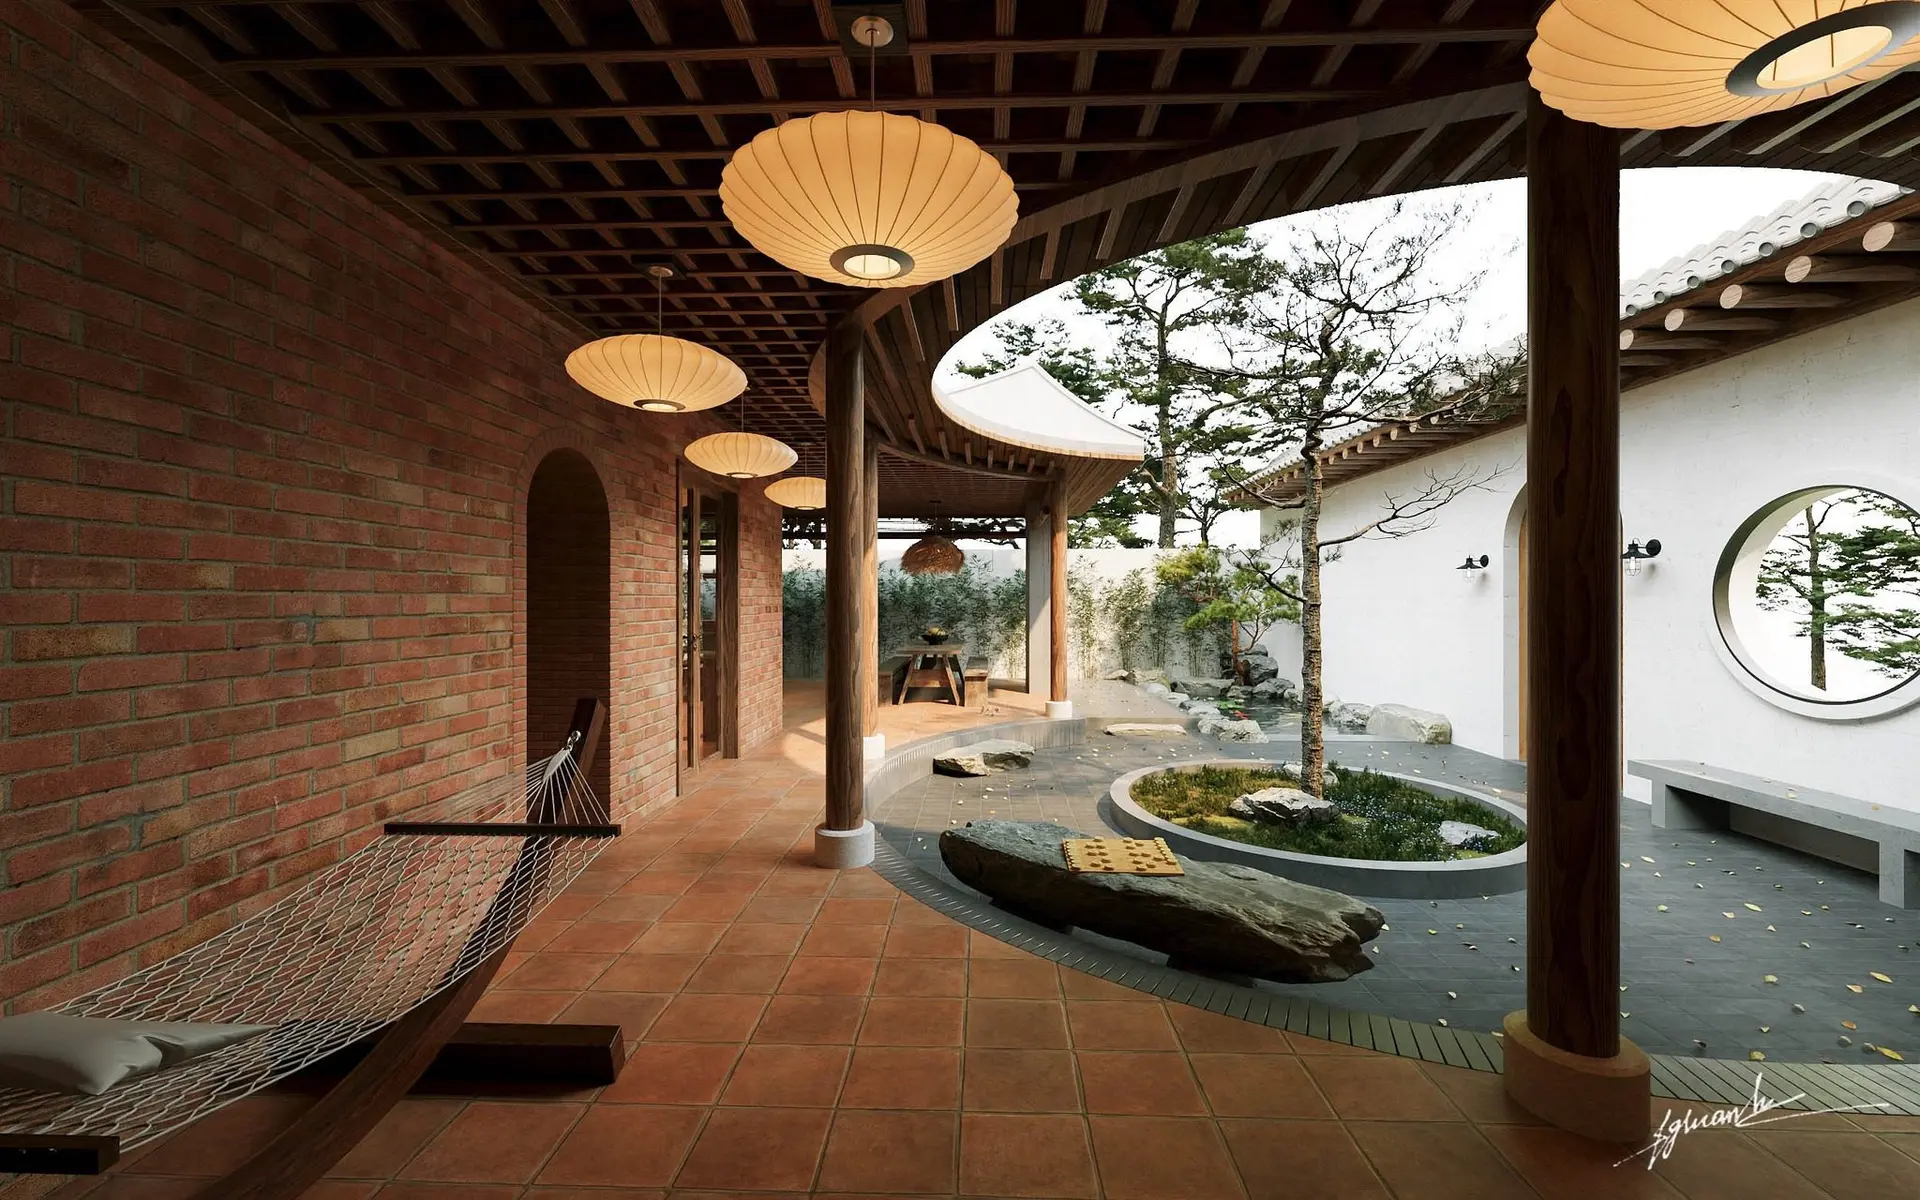
Oriental Courtyard Garden House Exterior Scene
by Amira Badran
About this asset
This complete Oriental courtyard scene for 3ds Max features a traditional garden with a moon gate, timber veranda, and brickwork. Centred around a tranquil courtyard, this scene captures a traditional architectural aesthetic through a blend of raw materials and balanced geometry. A curved timber veranda, supported by natural wood columns, defines the perimeter, finished with terracotta floor tiles and a dark grid ceiling. The courtyard itself features a central island with a feature tree, surrounded by dark stone paving and a large, natural stone bench. A white rendered wall with a characteristic circular moon gate provides a focal point, while paper-style pendant lights add warmth to the covered walkway.
The download is a 1278 MB compressed archive containing the native 3ds Max (.max) scene, set up with Corona materials. Open it in 3ds Max with Corona installed; for other programs, export to FBX or OBJ from 3ds Max first.
Designed for immediate integration into architectural visualisations, this scene is structured for 3ds Max. Professionals should utilise the existing layer hierarchy to manage individual elements like vegetation, lighting, and architectural shells. Textures are mapped for high-fidelity rendering, and the scene includes pre-placed lighting fixtures that can be adjusted or replaced to suit specific environmental requirements. Scaling should be verified against the native coordinate system before populating with additional site-specific assets or adjusting the camera angles for final production output.