Loading page…
3D Scene
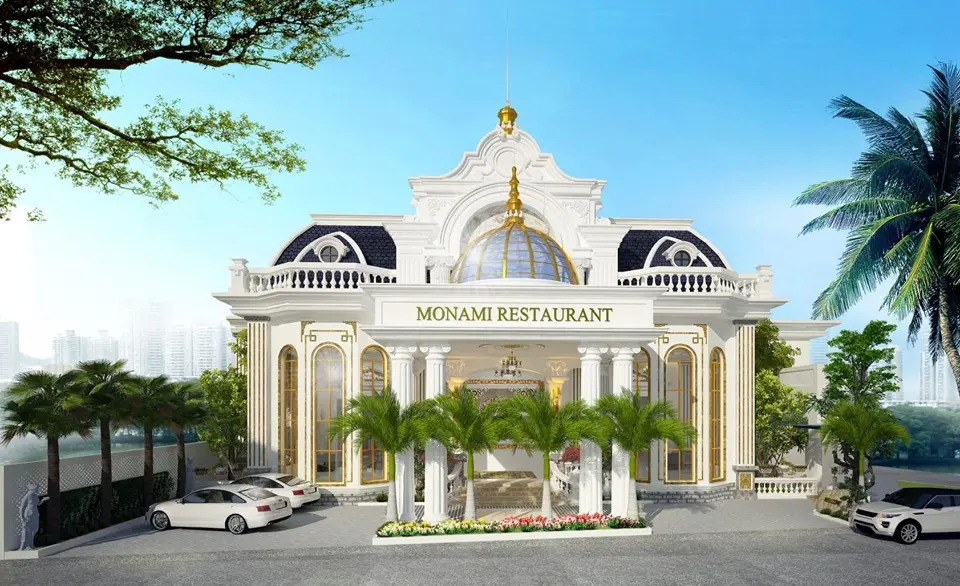
Neoclassical White Facade Restaurant Scene
by Jay Kim
About this asset
A detailed SketchUp scene of a neoclassical restaurant facade featuring a central glass dome, white plaster columns and gold-trimmed windows. This architectural scene depicts a grand, single-storey restaurant facade defined by its symmetrical neoclassical composition. The structure is anchored by a prominent central glass and gold-frame dome, flanked by ornate, dark-toned mansard-style roof sections. A colonnade of white, fluted columns supports a formal portico, creating a deep, shaded entrance. The exterior is finished in crisp white plaster with refined gold detailing around the tall, arched windows. The design incorporates classic balustrades along the roofline, providing a sense of historical formality and balanced, elegant proportions suitable for high-end hospitality environments.
The download is a 210 MB compressed archive containing the native SketchUp (.skp) model. It opens directly in SketchUp; for 3ds Max, Blender or Cinema 4D, import it through a SketchUp importer or convert it first.
Professionals working within SketchUp can utilise this comprehensive scene as a foundational environment for exterior visualisations. The model is organised to allow for the adjustment of lighting parameters, texture mapping, and the integration of site-specific landscaping. Users should verify that the layer structure is compatible with their existing project templates before merging. Given the complexity of the geometry, it is recommended to manage the scene through component grouping to maintain viewport performance while refining materials or adding supplementary site-specific vegetation.