Loading page…
3D Scene
Neoclassical Three-Storey Villa Exterior Scene
by Garvin Brown
About this asset
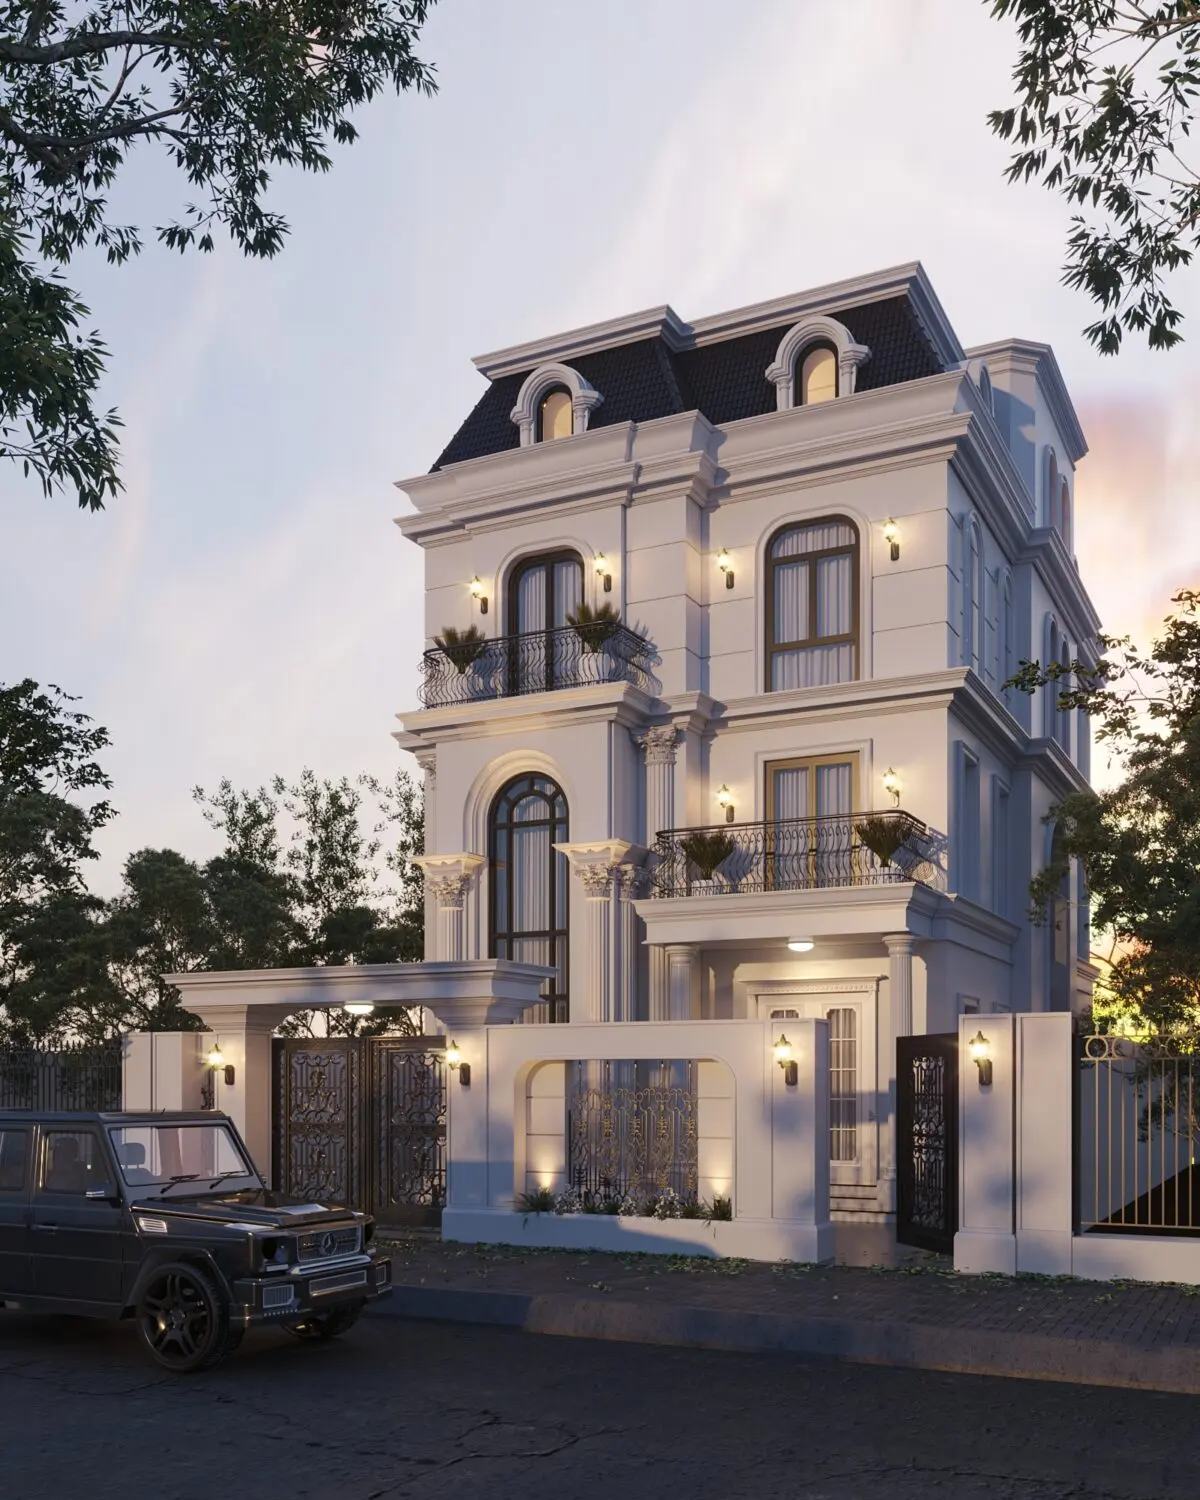
This neoclassical three-storey villa exterior scene for 3ds Max features a sophisticated mansard roof and detailed plaster facade. The villa exhibits a clear neoclassical influence, characterised by its symmetrical white plaster facade, Corinthian columns, and arched fenestration. It spans three storeys, topped by a dark, steep-pitched mansard roof with dormer windows. Decorative black metal railings enclose the balconies and the front perimeter wall, providing a sharp contrast to the light-coloured render. The composition includes integrated wall-mounted sconces and a formal gated entrance. Every element, from the window glazing to the structural mouldings, is modelled to establish a cohesive, high-end residential aesthetic suitable for professional architectural presentation.
The download is a 313 MB compressed archive containing the native 3ds Max (.max) scene, set up with Corona materials. Open it in 3ds Max with Corona installed; for other programs, export to FBX or OBJ from 3ds Max first.
Designed for 3ds Max, this scene provides a complete environment ready for immediate rendering. Users should manage the asset through the layer manager to isolate structural elements, lighting rigs, or environmental foliage. The file structure allows for easy adjustment of materials and texture maps within the native slate material editor. Since the scene comes pre-lit, practitioners can quickly swap out the HDRI or modify light intensities to match specific project requirements, ensuring a streamlined workflow from initial setup to final output.