Loading page…
3D Scene
Modern White Two-Storey Residential Exterior Scene
by Jose Lim Cardenas
About this asset
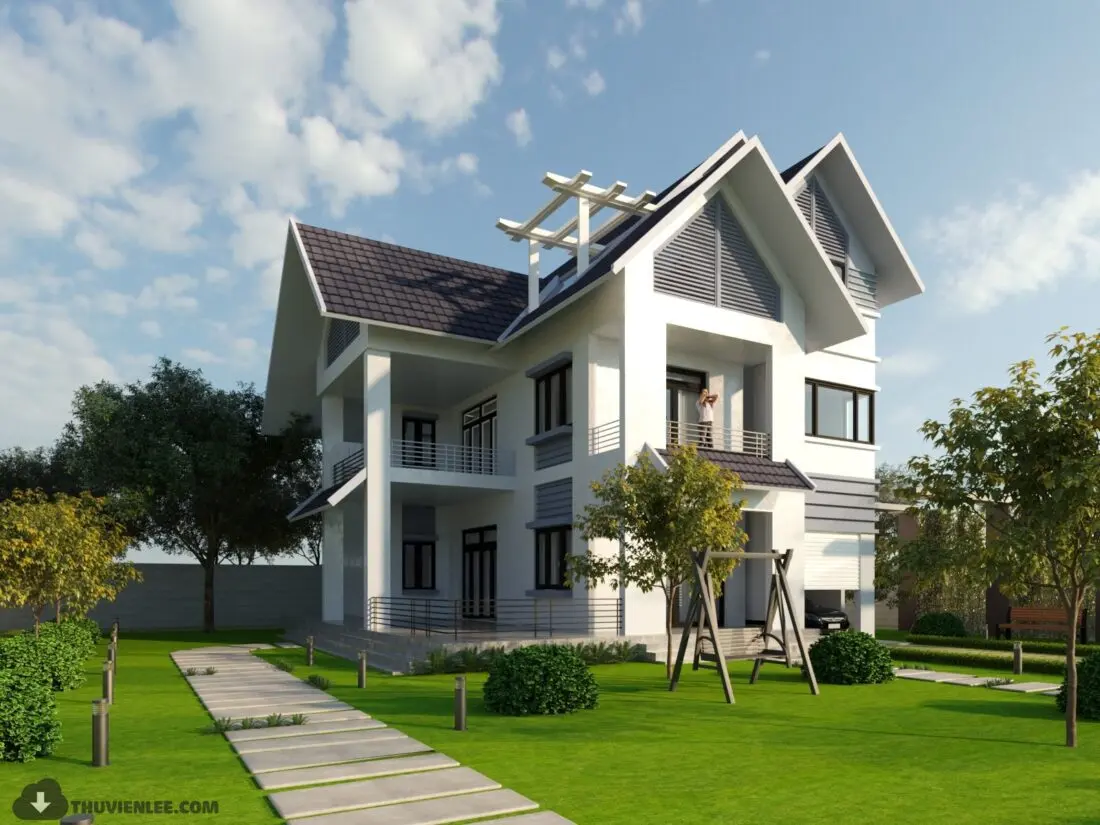
This modern white two-storey residential exterior scene for 3ds Max features a detailed detached house with a landscaped garden. This architectural scene depicts a contemporary two-storey residence characterized by a clean white facade and a complex pitched roof structure. The design incorporates deep recessed balconies on both levels, protected by minimalist metal railings. Large dark-framed glazing ensures significant natural light penetration, while horizontal grey louvres provide visual texture and shading. The exterior includes a pergola-style roof feature, adding geometric interest to the roofline. The surrounding site is complete with a paved walkway, manicured lawn, mature trees, and a small swing set, creating a fully realized residential environment for architectural presentations.
The download is a 422 MB compressed archive containing the native 3ds Max (.max) scene. Open it in 3ds Max; for other programs, export to FBX or OBJ from 3ds Max first.
Designed for 3ds Max, this scene is organized to allow for immediate adjustment of camera angles and lighting setups. Professionals can easily modify the environmental parameters or replace existing vegetation assets to better suit specific site conditions. Materials are mapped and ready for rendering, allowing users to quickly integrate the model into a larger master plan or perform targeted light studies. The hierarchical structure of the file facilitates efficient navigation when adjusting building components or external landscaping elements during the design development phase.