Loading page…
3D Scene
Modern Two-Storey Villa with Tropical Garden Scene
by Yue Du
About this asset
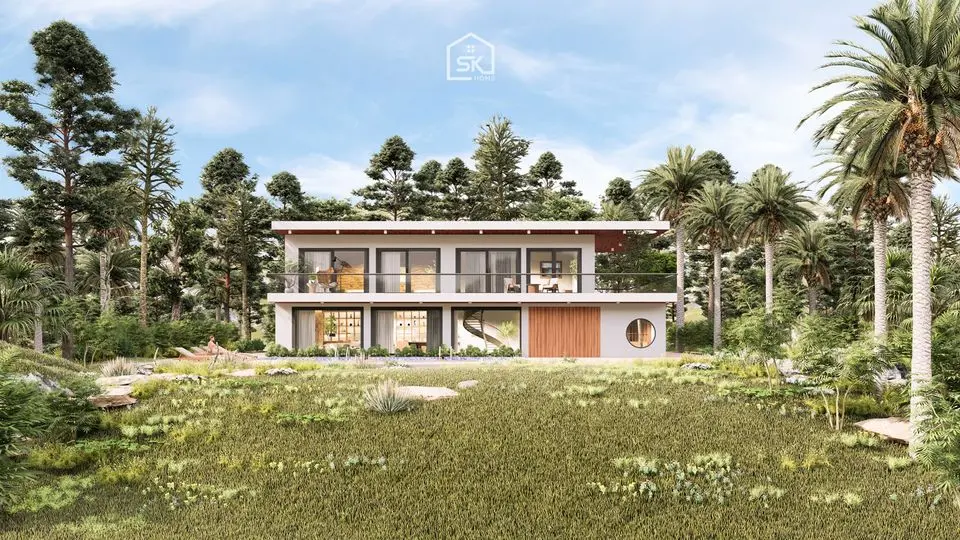
This modern two-storey villa SketchUp model features a complete tropical garden scene with detailed facade glazing and timber accents. This architectural scene presents a contemporary two-storey residence defined by clean, horizontal lines and a flat roof profile. The exterior facade balances white rendered walls with vertical timber cladding and extensive floor-to-ceiling glazing. A continuous balcony spans the upper level, protected by a minimalist glass balustrade. On the ground floor, a distinctive circular window adds a geometric focal point next to the main timber-panelled section. The composition is set within a dense, lush tropical landscape, including mature palm trees and varied ground cover, creating a realistic, high-fidelity environment for architectural presentation and site-context studies.
The download is a 95 MB compressed archive containing the native SketchUp (.skp) model. It opens directly in SketchUp; for 3ds Max, Blender or Cinema 4D, import it through a SketchUp importer or convert it first.
Optimised for SketchUp, this scene provides a fully populated environment. Users can toggle layers to isolate the building from the surrounding vegetation or adjust the environmental lighting to suit specific time-of-day requirements. The model relies on grouped geometry for ease of navigation within the viewport. Textures are mapped to standard faces, allowing for quick material swaps or parameter adjustments if using external rendering plugins. The scene is structured to serve as a comprehensive base for further site-specific landscaping or detailed facade modifications.