Loading page…
3D Scene
Modern Two-Storey Residential House Exterior Scene
by Egil De Lange Kobberstad
About this asset
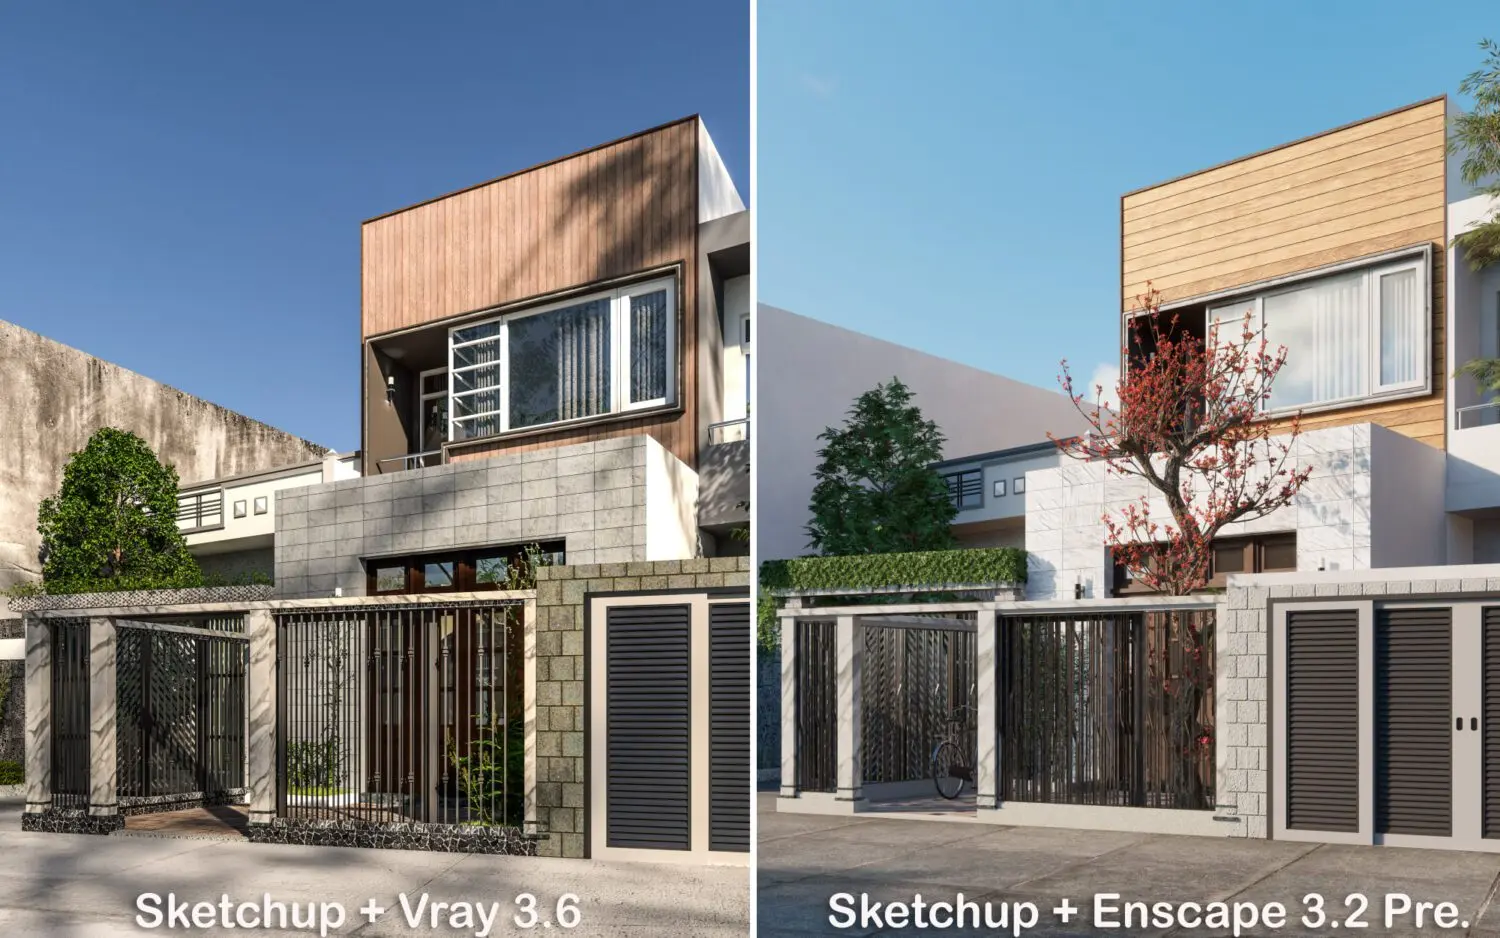
This modern two-storey residential house exterior scene for SketchUp features a detailed facade with wood cladding and stone accents. This complete exterior scene depicts a contemporary two-storey residential building designed with a clean, linear aesthetic. The facade is defined by warm timber cladding on the upper level, contrasting against a textured grey stone base on the ground floor. A structured gated entrance incorporates vertical metal railings and a solid gate, creating a secure and private front courtyard area. The composition includes integrated planting and a prominent feature tree, adding organic texture to the geometric architectural forms. All structural elements, from the window frames to the boundary walls, are fully modelled to provide a realistic foundation for architectural renders.
The download is a 861 MB compressed archive containing the native SketchUp (.skp) model. It opens directly in SketchUp; for 3ds Max, Blender or Cinema 4D, import it through a SketchUp importer or convert it first.
Users can directly import this SketchUp file into their project environment to serve as a base for exterior studies. The scene is organised with logical layering, allowing for the easy adjustment of materials or the addition of custom entourage. Professionals should review the texture mapping and lighting setup upon loading to ensure compatibility with their specific rendering pipeline. The geometry is clean, facilitating efficient viewport navigation while maintaining enough detail for high-quality final outputs in various rendering plugins commonly used with this software.