Loading page…
3D Scene
Modern Industrial Container House Collection
by Kelvin Ng
About this asset
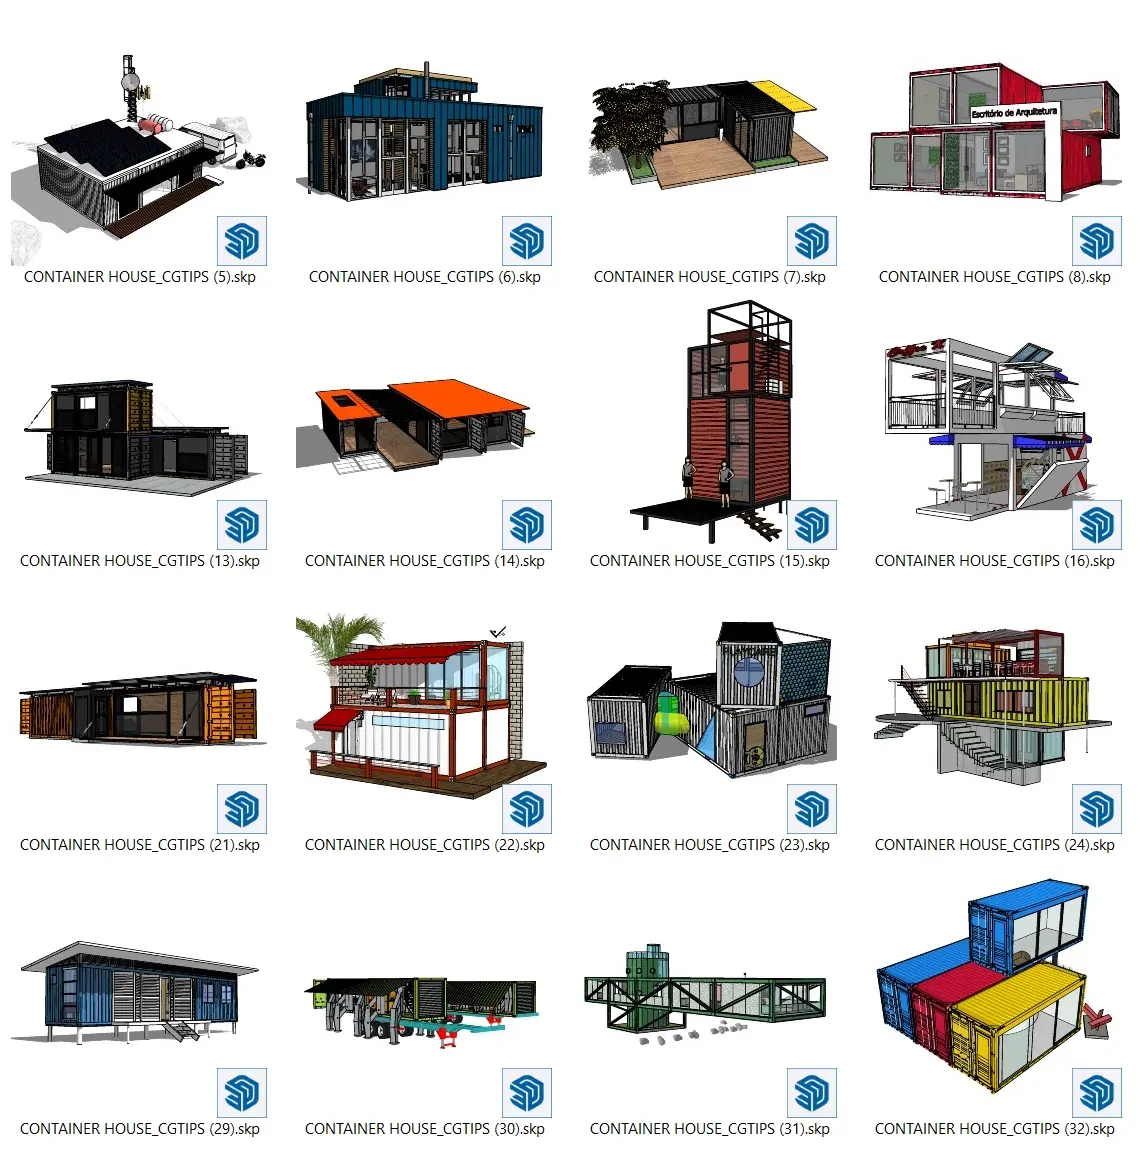
This SketchUp model collection features sixteen distinct industrial container house designs, showcasing various modular configurations. This comprehensive set provides a diverse array of container-based architectural solutions, ranging from single-level dwellings to complex multi-story structures. Each unit utilises standard shipping container proportions, featuring corrugated steel cladding, expansive glazing, and integrated timber decking. The designs include varied roof types, external staircases, and cantilevered sections. The collection explores different spatial arrangements, including stacked, offset, and linear configurations. Many units incorporate secondary structural elements like steel frames, sun-shading louvres, and rooftop terraces. The visual palette is defined by bold primary colours contrasted against neutral steel tones, offering a versatile range of modular architectural concepts for exploration.
The download is a 148 MB compressed archive containing the native SketchUp (.skp) model. It opens directly in SketchUp; for 3ds Max, Blender or Cinema 4D, import it through a SketchUp importer or convert it first.
Professionals can utilise this collection as a foundational library for modular design projects within SketchUp. Each file is structured for easy insertion into larger site models, allowing users to toggle layers or modify components to adapt to specific site constraints. The geometry is clean and grouped, facilitating efficient material application or texture re-mapping for high-end rendering. Users can leverage these as massing studies or detailed prototypes, adjusting the scale or configuration to suit specific project requirements and rapid iterative design processes.