Loading page…
3D Scene
Modern Industrial Commercial Cafe Exterior Scene
by Mei Zhi Neoh
About this asset
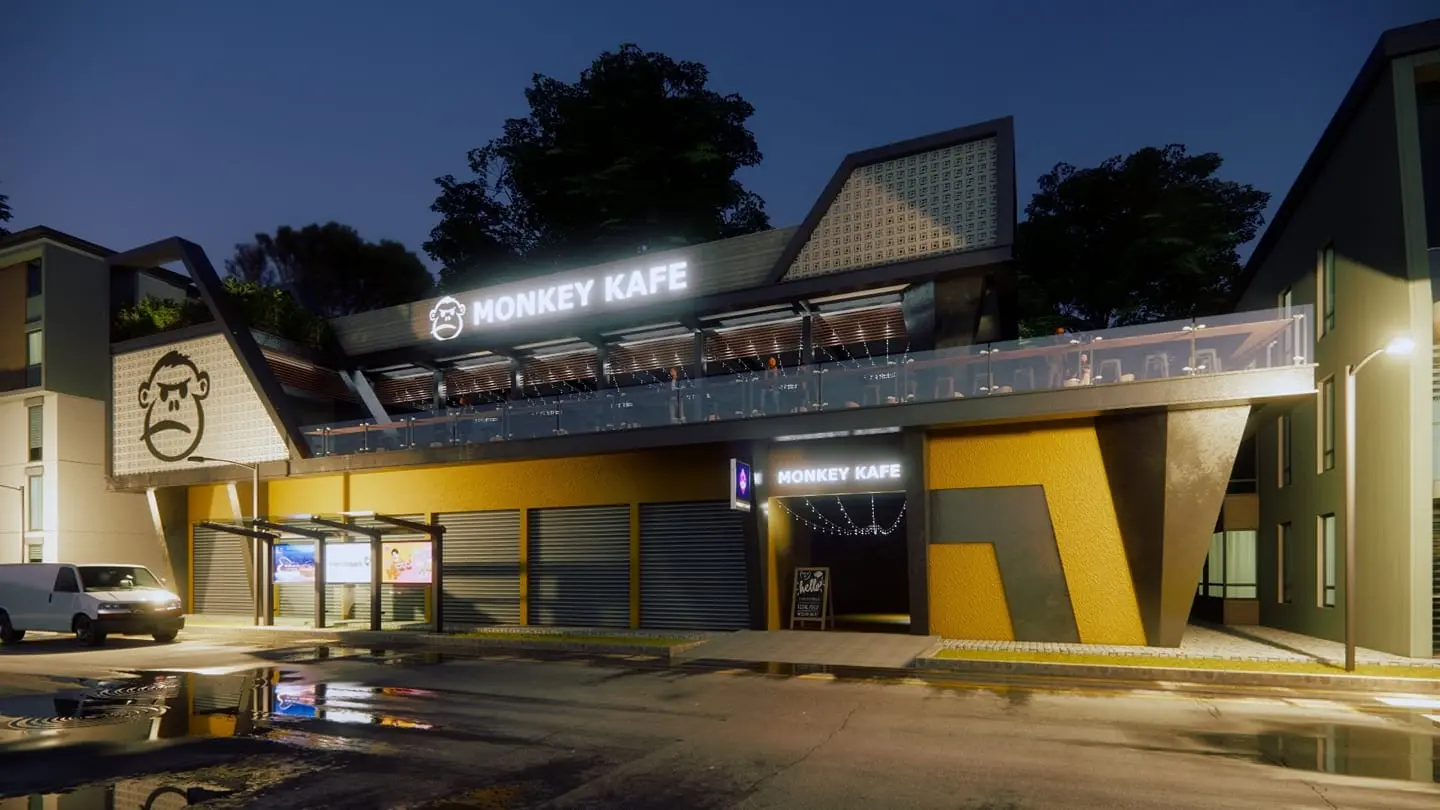
This modern industrial commercial cafe scene for SketchUp features a two-storey structure with yellow concrete walls and a glass-railed terrace. The architecture presents a contemporary industrial aesthetic, defined by a bold yellow textured concrete facade contrasted against dark metal structural elements. A prominent upper-level terrace is enclosed by a frameless glass balustrade, overlooking the street. The ground level includes recessed storefront areas with integrated roller shutters and a covered entrance passage. Decorative breeze blocks are featured in the upper parapet wall, adding geometric depth to the massing. The overall composition is designed for a night-time setting, incorporating integrated illuminated signage and string lighting that highlights the building's angular, expressive form and modern material palette.
The download is a 121 MB compressed archive containing the native SketchUp (.skp) model. It opens directly in SketchUp; for 3ds Max, Blender or Cinema 4D, import it through a SketchUp importer or convert it first.
Users can import this SketchUp scene directly into their projects to establish a base for high-fidelity architectural visualisations. The model is structured for efficiency, allowing designers to easily toggle layers for lighting, furniture, and environmental assets. To achieve the aesthetic shown, ensure that global illumination settings are configured to support the emissive materials used in the signage. The file is optimised for rapid scene setup, enabling users to quickly adjust camera angles or integrate additional site-specific context to suit individual project requirements.