Loading page…
3D Scene
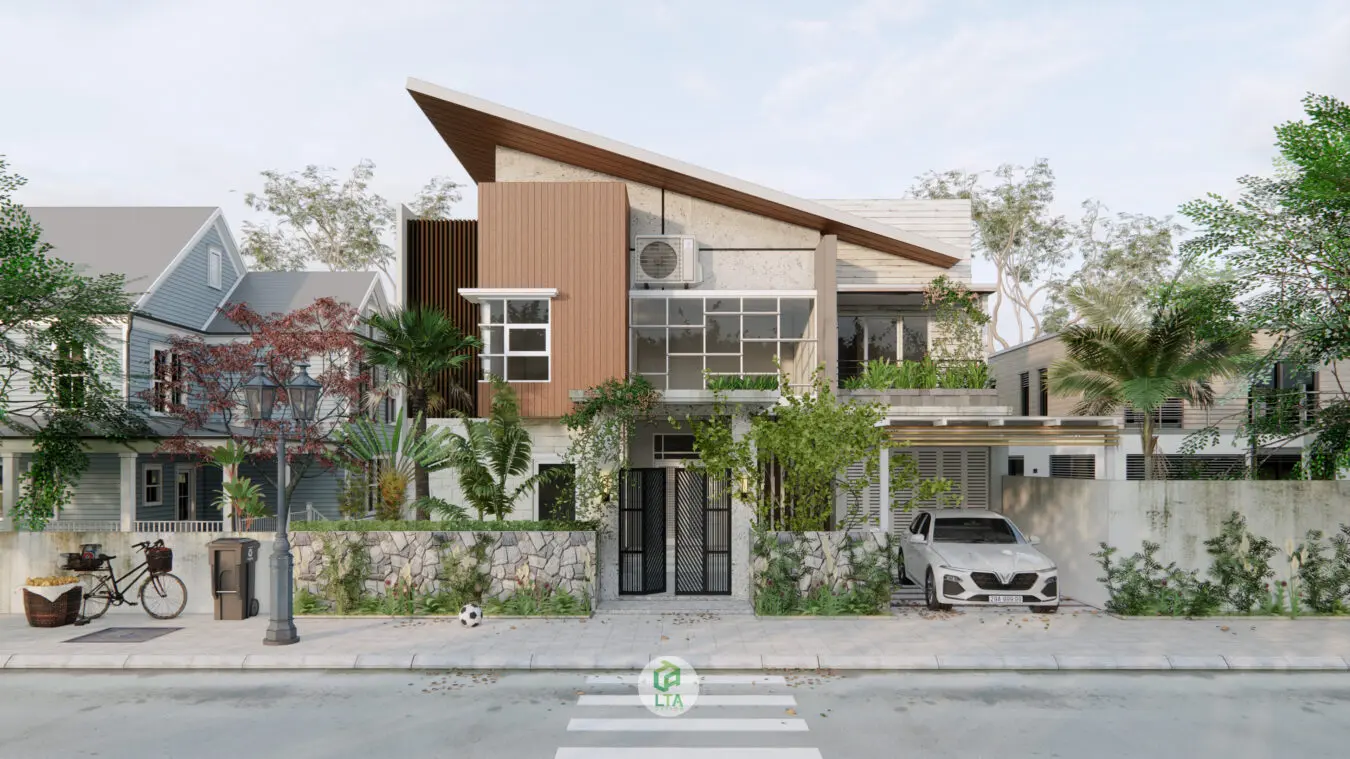
Modern Concrete and Timber Two-Storey Villa Scene
by Marios Drakos
About this asset
This modern two-storey villa SketchUp scene features a pitched roof, stone boundary walls, and detailed exterior landscaping. Defined by a bold, mono-pitched roofline, this two-storey villa design balances raw concrete textures with warm timber cladding. The facade integrates a large grid-patterned window system and a recessed entrance, while the ground level is anchored by a robust, irregular stone-clad boundary wall. Lush, varied vegetation softens the hardscape, creating a layered, natural aesthetic. The composition includes a carport area, integrated air conditioning units, and a paved street frontage, providing a comprehensive architectural context that is ready for immediate visualization or as a base for further design development.
The download is a 137 MB compressed archive containing the native SketchUp (.skp) model. It opens directly in SketchUp; for 3ds Max, Blender or Cinema 4D, import it through a SketchUp importer or convert it first.
Professionals can utilize this SketchUp scene as a foundational model for architectural presentations. The file is structured to allow for easy manipulation of individual building components, landscaping elements, and materials. Users should review the layer organization and component hierarchy to efficiently modify textures or swap out entourage items. The integrated lighting setup provides a quick starting point for rendering, while the clean geometry ensures compatibility with common third-party plugins for enhanced material mapping and environmental simulation.