Loading page…
3D Scene
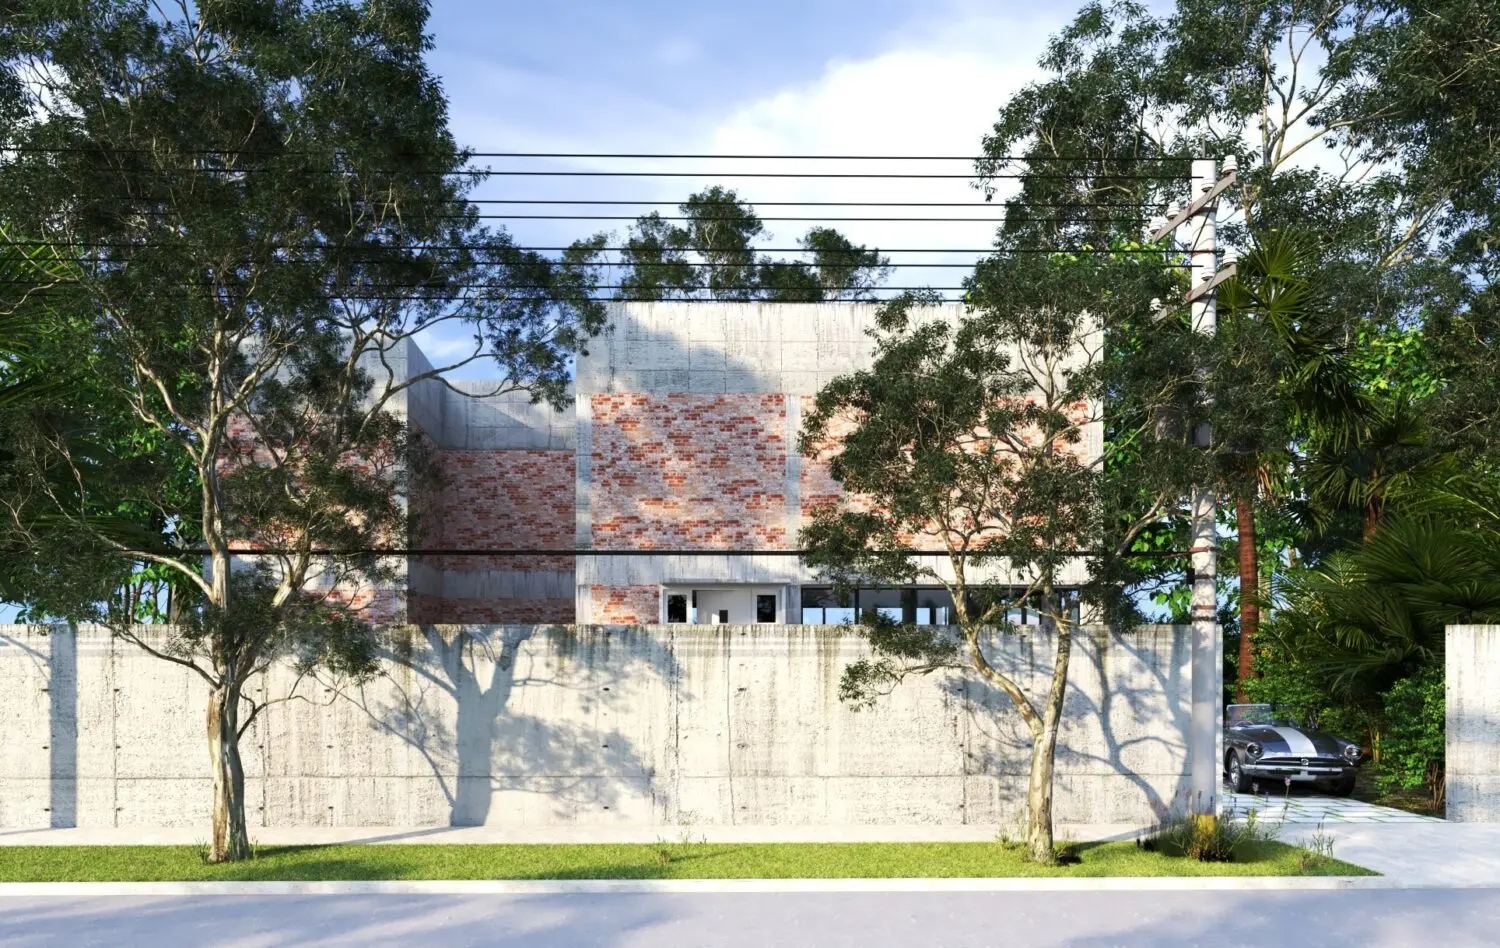
Modern Concrete and Brick Residential Scene
by Vanessa Jauregui
About this asset
This modern residential scene for SketchUp features a concrete and brick house facade framed by lush vegetation and a boundary wall. The architecture displays a robust material palette, juxtaposing raw, board-marked concrete structural elements against textured red brick infill panels. A high-profile concrete perimeter wall defines the site boundary, creating a private frontage. The composition is balanced by mature trees that soften the industrial aesthetic of the masonry and concrete. Proportionally, the building massing is rectilinear and minimalist, focusing on the interplay between solid wall surfaces and recessed openings. The inclusion of site elements like paving and foliage provides a complete, ready-to-render context for architectural presentations, capturing a contemporary urban residential character.
The download is a 2518 MB compressed archive containing the native SketchUp (.skp) model. It opens directly in SketchUp; for 3ds Max, Blender or Cinema 4D, import it through a SketchUp importer or convert it first.
Professionals can integrate this SketchUp model directly into their project workflow by importing the scene as a base for master planning or surrounding context. The model is structured to allow for easy manipulation of layers, enabling the adjustment of vegetation or the addition of custom lighting rigs to suit specific time-of-day requirements. Users should check material mapping and texture tiling upon import to ensure consistency with existing project assets, utilizing the native SketchUp material editor for fine-tuning surface reflections and bump maps.