Loading page…
3D Scene
Japanese Temple Miniature Model Scene
by Joseph Adam Dunn
About this asset
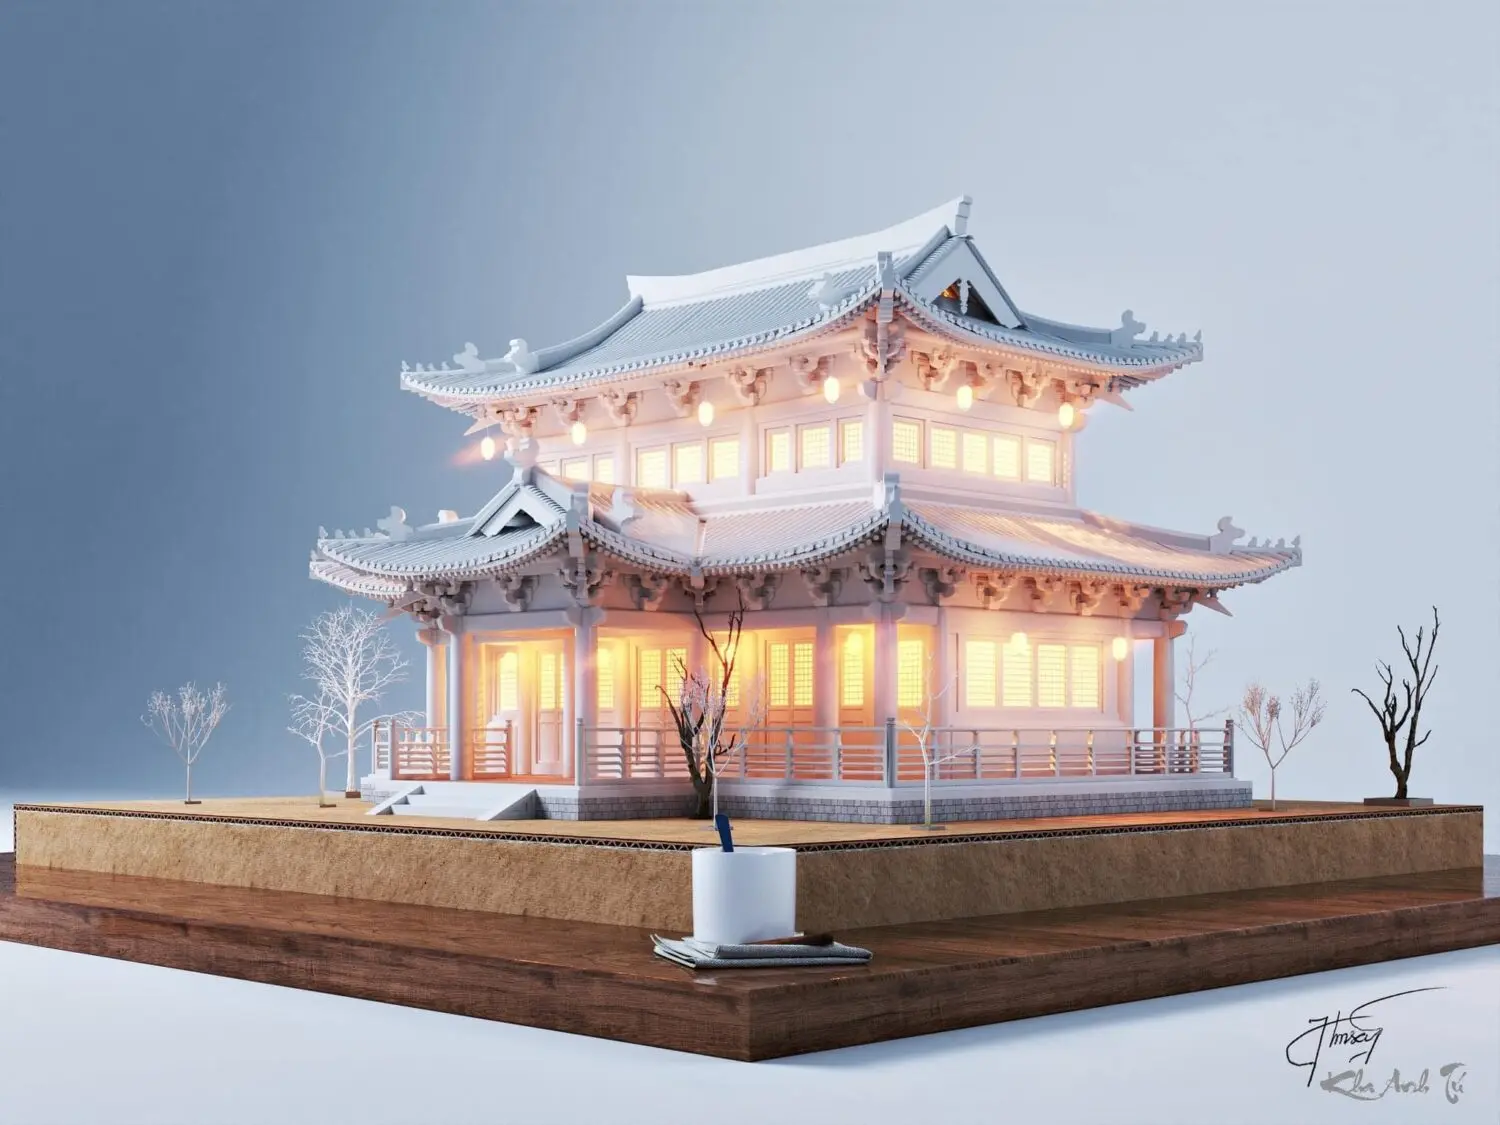
This Japanese Temple miniature SketchUp model features a detailed timber-framed structure set upon a raised display platform. Representing a traditional Japanese pavilion, this miniature model exhibits intricate dougong-style bracket systems and a layered, pitched roof typical of East Asian temple architecture. The structure is rendered in a clean, monochromatic white palette, highlighting the ornate joinery and structural geometry. It sits on a compact, elevated site platform featuring a sand-textured ground plane, framed by a simple wooden base. Bare, skeletal trees are placed around the perimeter, contributing to a minimalist, contemplative aesthetic. The entire model is illuminated with warm, diffused internal lighting that emanates through the grid-patterned wall panels, creating a distinct focal point.
The download is a 206 MB compressed archive containing the native SketchUp (.skp) model. It opens directly in SketchUp; for 3ds Max, Blender or Cinema 4D, import it through a SketchUp importer or convert it first.
Designed for SketchUp, this scene functions as a static display asset or a reference for architectural massing studies. Users can leverage the pre-configured lighting setup to test environmental moods or isolate individual components for use in larger landscape compositions. Because the model is organised as a single scene, it is best utilised by importing the group into a working project file, where layers can be toggled to manage the visibility of the surrounding ground and base elements during render preparation.