Loading page…
3D Scene
Industrial Multicolour Steel Shipping Container Architecture Collection
by Robbie Eleazer, AIA
About this asset
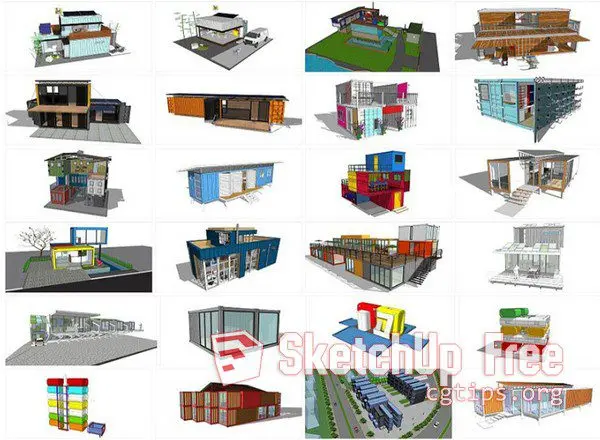
This SketchUp collection provides twenty modular shipping container building designs featuring varied steel configurations and layouts. This extensive library features twenty distinct architectural configurations utilizing standard shipping containers as the primary structural element. The designs range from compact single-unit dwellings to complex, multi-storey commercial and residential complexes. Each model incorporates industrial-grade steel cladding, expansive glazing, and integrated timber decking or stair systems. The geometry highlights the versatility of modular construction, showcasing various stackable arrangements, cantilevered sections, and open-plan internal volumes. These models demonstrate functional site planning, including rooftop terraces, external circulation paths, and integrated landscaping elements, providing a comprehensive resource for exploring repurposed container architecture in various project scales.
The download is a 93.8 MB compressed archive containing the native SketchUp (.skp) model holding 20 separate objects. It opens directly in SketchUp; for 3ds Max, Blender or Cinema 4D, import it through a SketchUp importer or convert it first.
Professionals can integrate these modular building blocks directly into SketchUp workflows as reference geometry or structural foundations. Users should leverage the layer management system to isolate specific container modules or site features, ensuring efficient model performance. By applying custom textures to the existing steel surfaces, designers can rapidly iterate on colour palettes and material finishes. These files are best utilised by exploding components to adjust specific wall openings or by nesting them into larger site masterplans to test spatial arrangements.