Loading page…
3D Scene
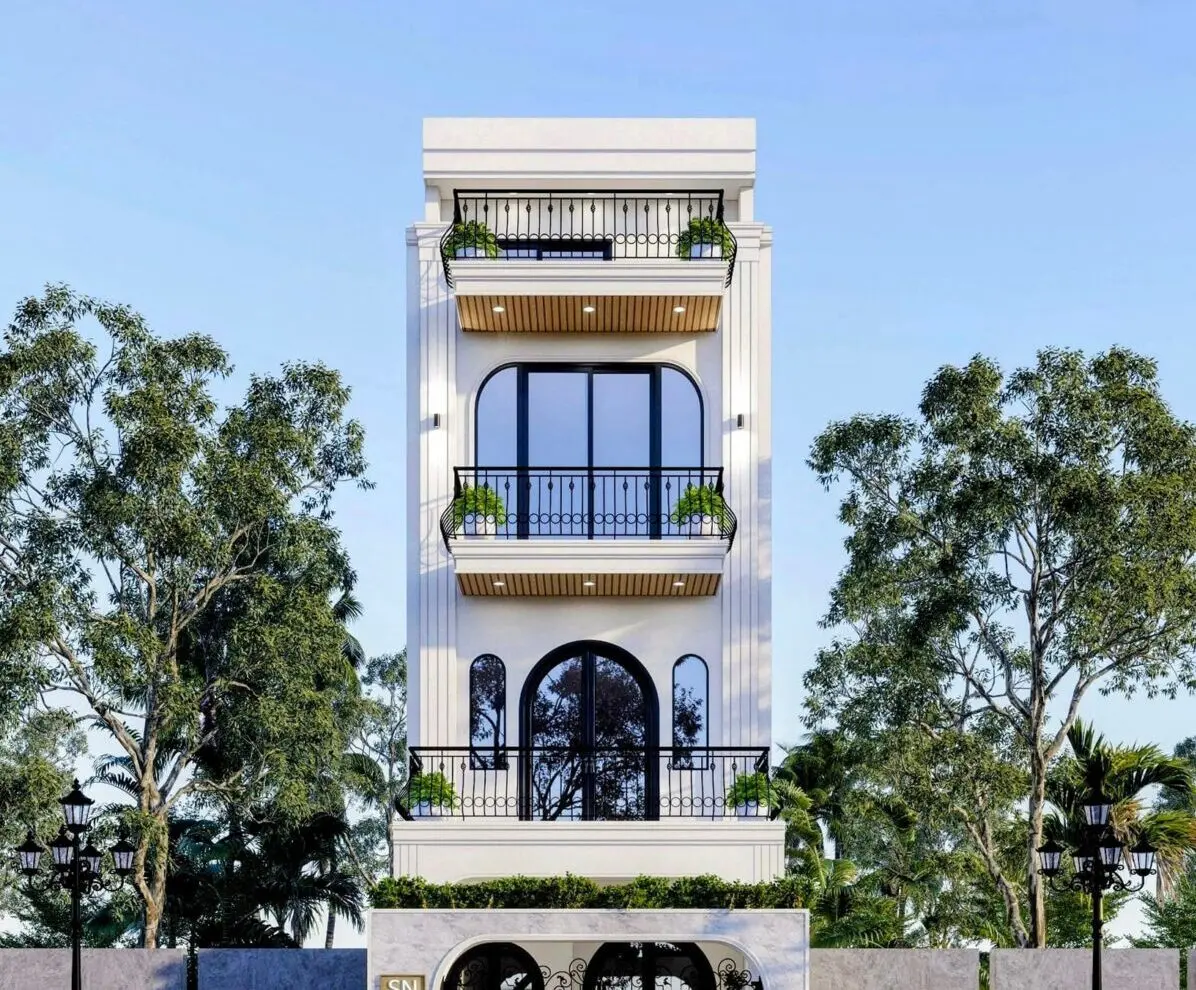
Contemporary White Three-Storey Narrow Townhouse Scene
by Sofia Ospina
About this asset
This contemporary three-storey narrow townhouse scene for SketchUp features a striking white plaster facade with arched windows. The building presents a vertical, narrow-lot design spanning three levels, characterized by a clean white plaster exterior and contrasting black metal detailing. Each upper floor includes a recessed balcony with intricate wrought-iron railings, complemented by warm-toned soffit lighting. The composition is defined by symmetrical arched fenestration, with large glass openings that provide a modern, airy aesthetic. The ground level incorporates a matching arched entrance design, while integrated planters add a touch of greenery. This model provides a fully resolved street-facing facade suitable for urban residential contexts requiring a sophisticated, high-density architectural solution.
The download is a 56 MB compressed archive containing the native SketchUp (.skp) model. It opens directly in SketchUp; for 3ds Max, Blender or Cinema 4D, import it through a SketchUp importer or convert it first.
Users can easily integrate this SketchUp model into existing site plans by managing the component layers to isolate the building from the surrounding vegetation. The file allows for quick material adjustments, where the plaster and metal textures can be replaced or modified to suit specific project palettes. Once placed, designers can adjust the scene's lighting parameters to match their preferred render engine environment, ensuring the exterior shadows and reflections on the glass surfaces align with the project's specific geographic orientation and time of day.