Loading page…
3D Scene
Contemporary Traditional Courtyard Villa Scene
by Chengxi Hou
About this asset
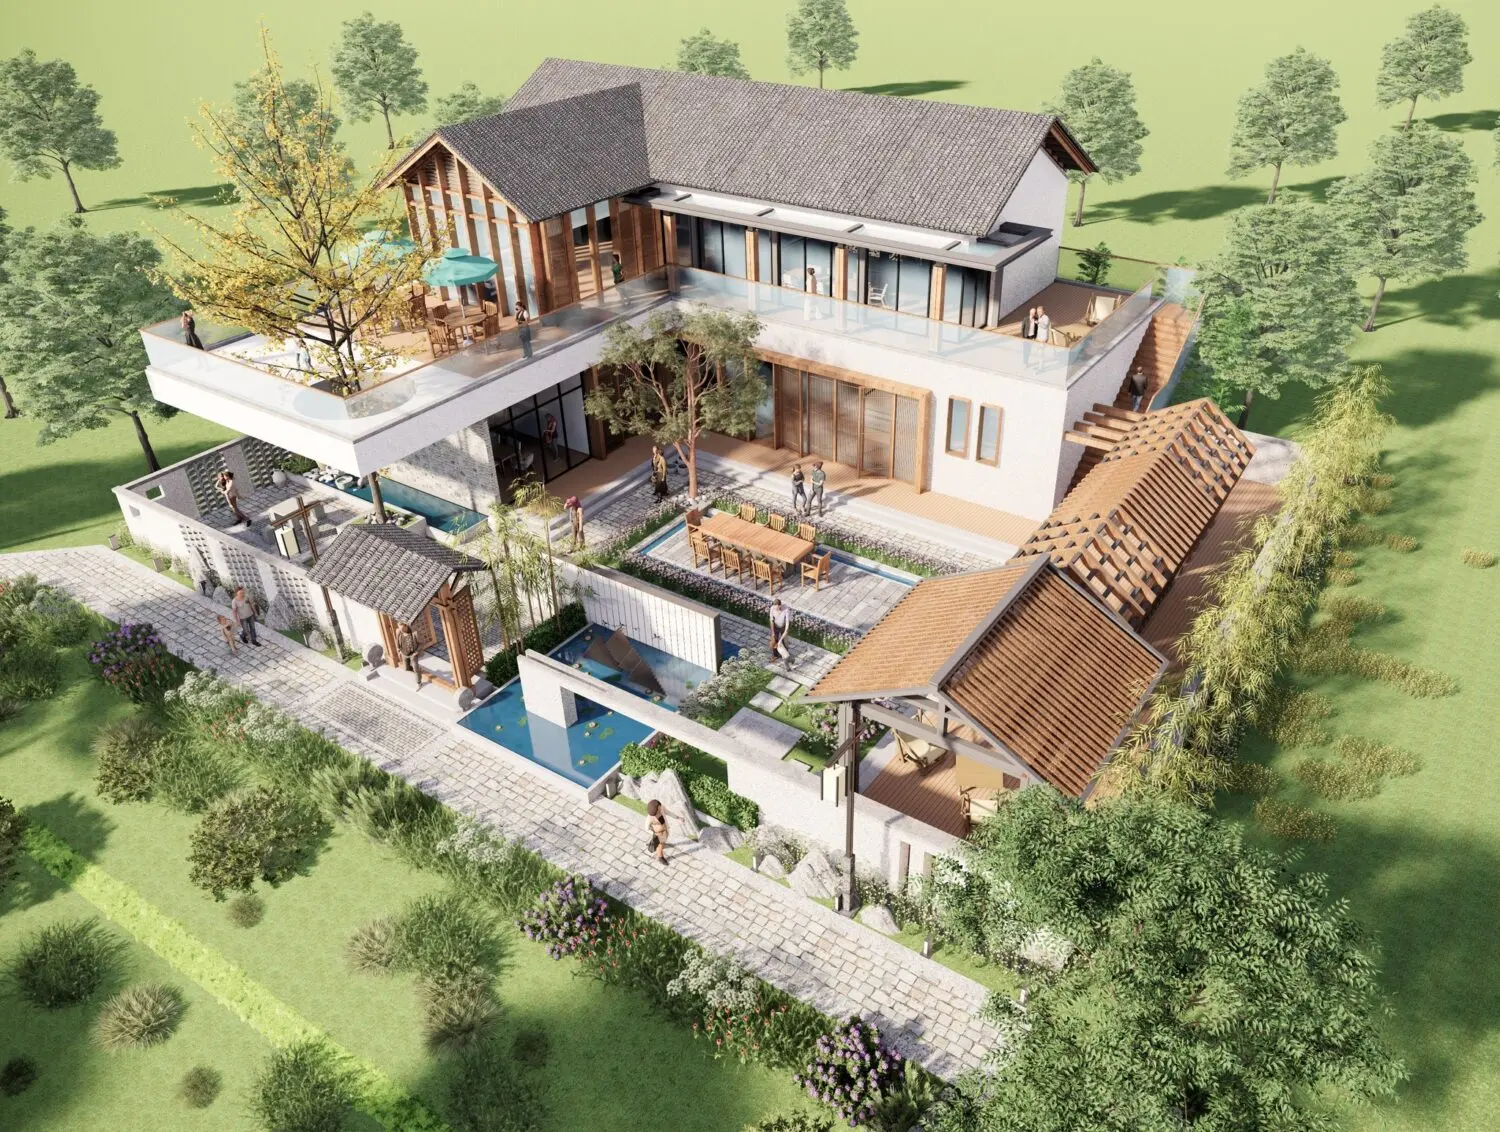
This contemporary SketchUp scene captures a two-storey courtyard villa featuring traditional roof forms, stone accents, and integrated water elements. Designed with a fusion of traditional aesthetic and modern massing, this villa configuration centers around a private courtyard. The structure utilizes a mix of white rendered walls, timber-framed glazing, and pitched tiled roofing. A prominent second-floor terrace with glass balustrades provides elevated outdoor living space overlooking the ground-level garden. The site layout includes a reflection pool, paved stone walkways, and a secondary pavilion building. Every element, from the structural framework to the exterior hardscaping, is modelled to maintain a cohesive architectural language suitable for high-end residential conceptualisation and master-planning visualisations.
The download is a 55.6 MB compressed archive containing the native SketchUp (.skp) model. It opens directly in SketchUp; for 3ds Max, Blender or Cinema 4D, import it through a SketchUp importer or convert it first.
Utilising this SketchUp scene requires careful management of the existing layers and component hierarchy. Professionals should verify the model origin and scale upon insertion to ensure alignment with site-specific topography. The included lighting setup and material assignments are pre-configured, allowing for immediate viewport rendering or export to external engines. Users can isolate specific structural components or landscape elements to refine detail, adjusting the texture maps or adjusting the global sun settings to suit specific daylighting requirements for project presentations.