Loading page…
3D Scene
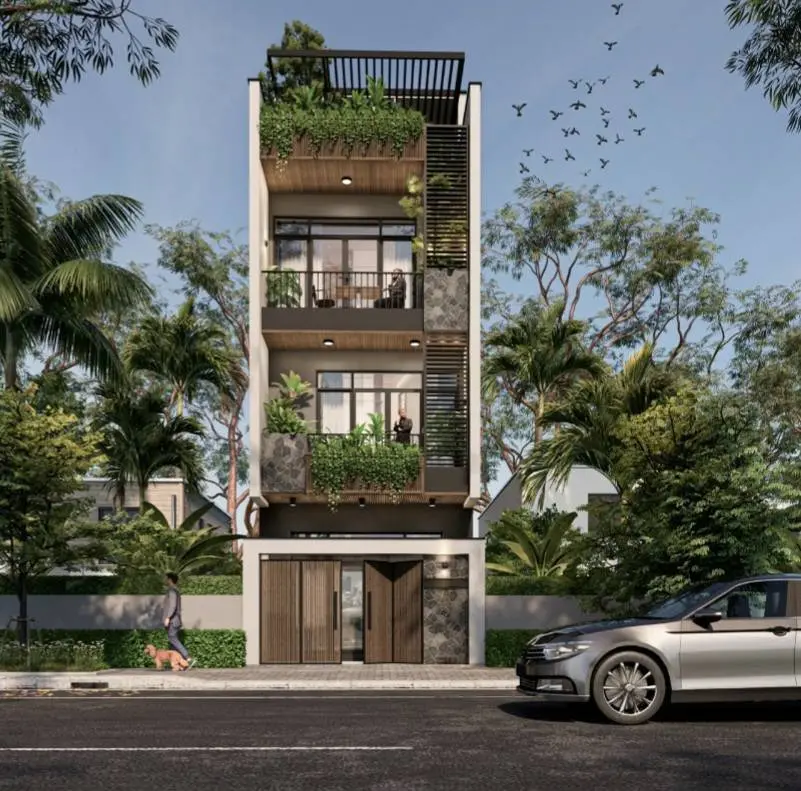
Contemporary Three-Storey Residential Townhouse Scene
by Catherine Dio
About this asset
This contemporary three-storey townhouse SketchUp scene features a detailed facade with integrated vertical greenery and wood detailing. This three-storey residential townhouse presents a clean, contemporary aesthetic defined by vertical lines and layered textures. The facade combines smooth white rendered surfaces with warm timber-batten cladding and dark stone accents. Each level incorporates recessed balconies featuring integrated planters and lush trailing vegetation, creating a soft, organic contrast to the structured building form. A slatted pergola tops the roof terrace, providing depth and shadow. The ground level features a secure gate system and minimalist hardscaping, while the overall composition uses a balanced palette of neutral tones and natural materials to achieve a sophisticated, modern street-front appearance.
The download is a 255 MB compressed archive containing the native SketchUp (.skp) model. It opens directly in SketchUp; for 3ds Max, Blender or Cinema 4D, import it through a SketchUp importer or convert it first.
Optimised for SketchUp, this full scene is structured with logical layers for easy management of the building envelope, vegetation, and site elements. Professionals can adjust the camera perspective or lighting environment to suit specific render requirements. Materials are mapped with realistic textures, allowing for quick adjustments to surface finishes or reflectivity. The model is scaled for immediate placement into larger site contexts or urban masterplans, providing a ready-to-render foundation for architectural visualisation projects requiring high-quality, detailed residential exteriors.