Loading page…
3D Scene
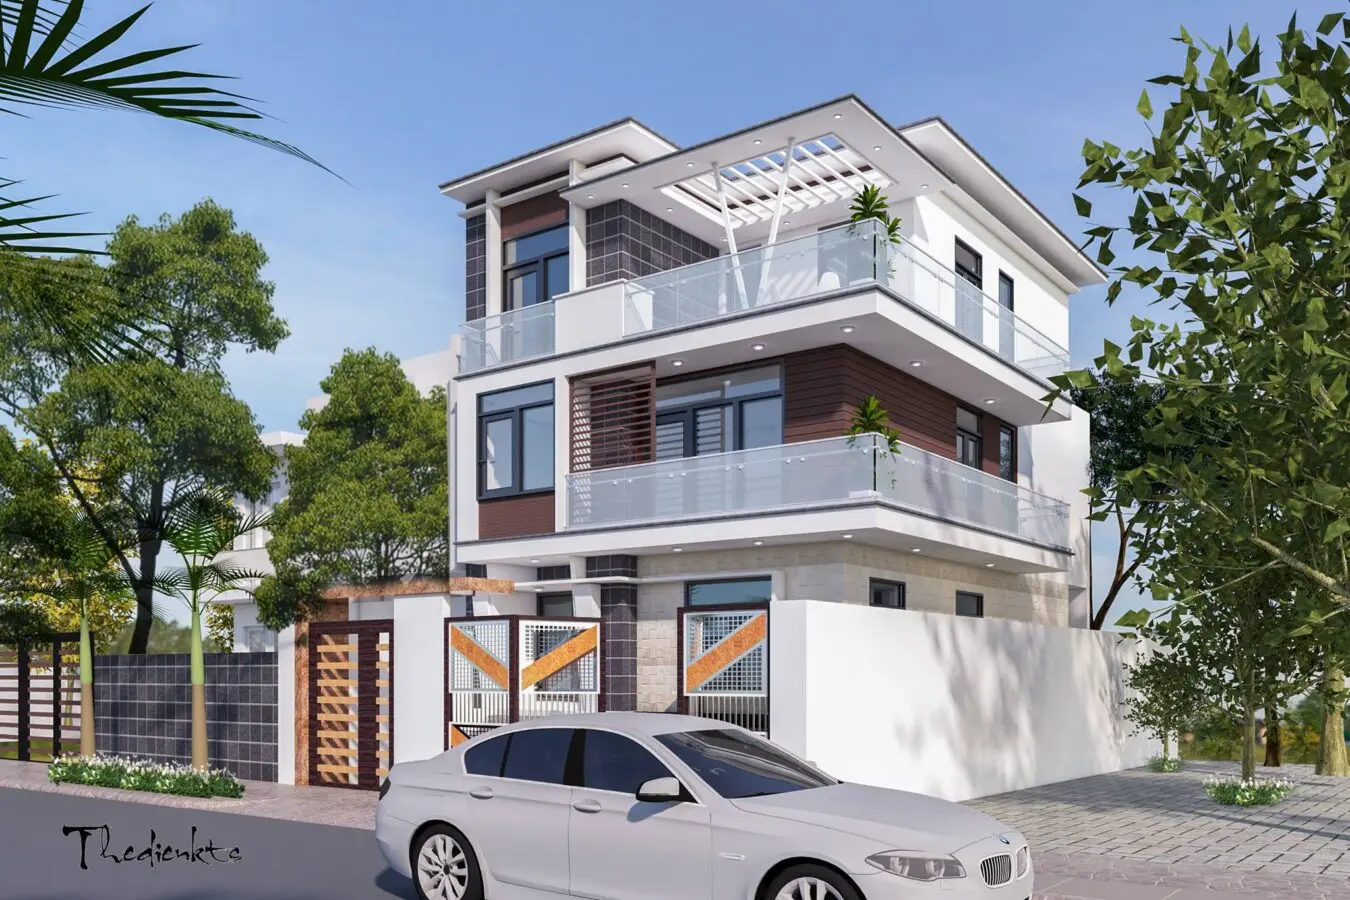
Contemporary Three-Storey Residential House Scene
by Zai Shi
About this asset
This contemporary three-storey house SketchUp scene features a clean white facade with timber-look accents and glass balconies. This three-storey residential building showcases a contemporary aesthetic through a balanced composition of white rendered walls, dark brown timber-look cladding, and grey stone-effect tiles. The structure incorporates deep balconies on the upper levels, enclosed by modern frameless glass balustrades. A pergola structure tops the highest terrace, providing varied light and shadow. The ground floor is secured by a clean white perimeter wall and decorative metal gates, which echo the geometric lines of the building. Large, dark-framed glazing units ensure high transparency throughout the facade, creating a distinct contrast against the lighter wall finishes.
The download is a 147 MB compressed archive containing the native SketchUp (.skp) model. It opens directly in SketchUp; for 3ds Max, Blender or Cinema 4D, import it through a SketchUp importer or convert it first.
Professionals can utilise this SketchUp scene as a foundational block for architectural presentations or site-specific studies. The model is organised to allow for easy adjustment of material textures or the addition of site-specific landscaping elements. Users should verify that all geometry is grouped logically before merging into a master project file. Adjusting the sun settings in the native program will help to refine the shadows cast by the balconies and pergola, ensuring the exterior lighting aligns with the desired project orientation.