Loading page…
3D Scene
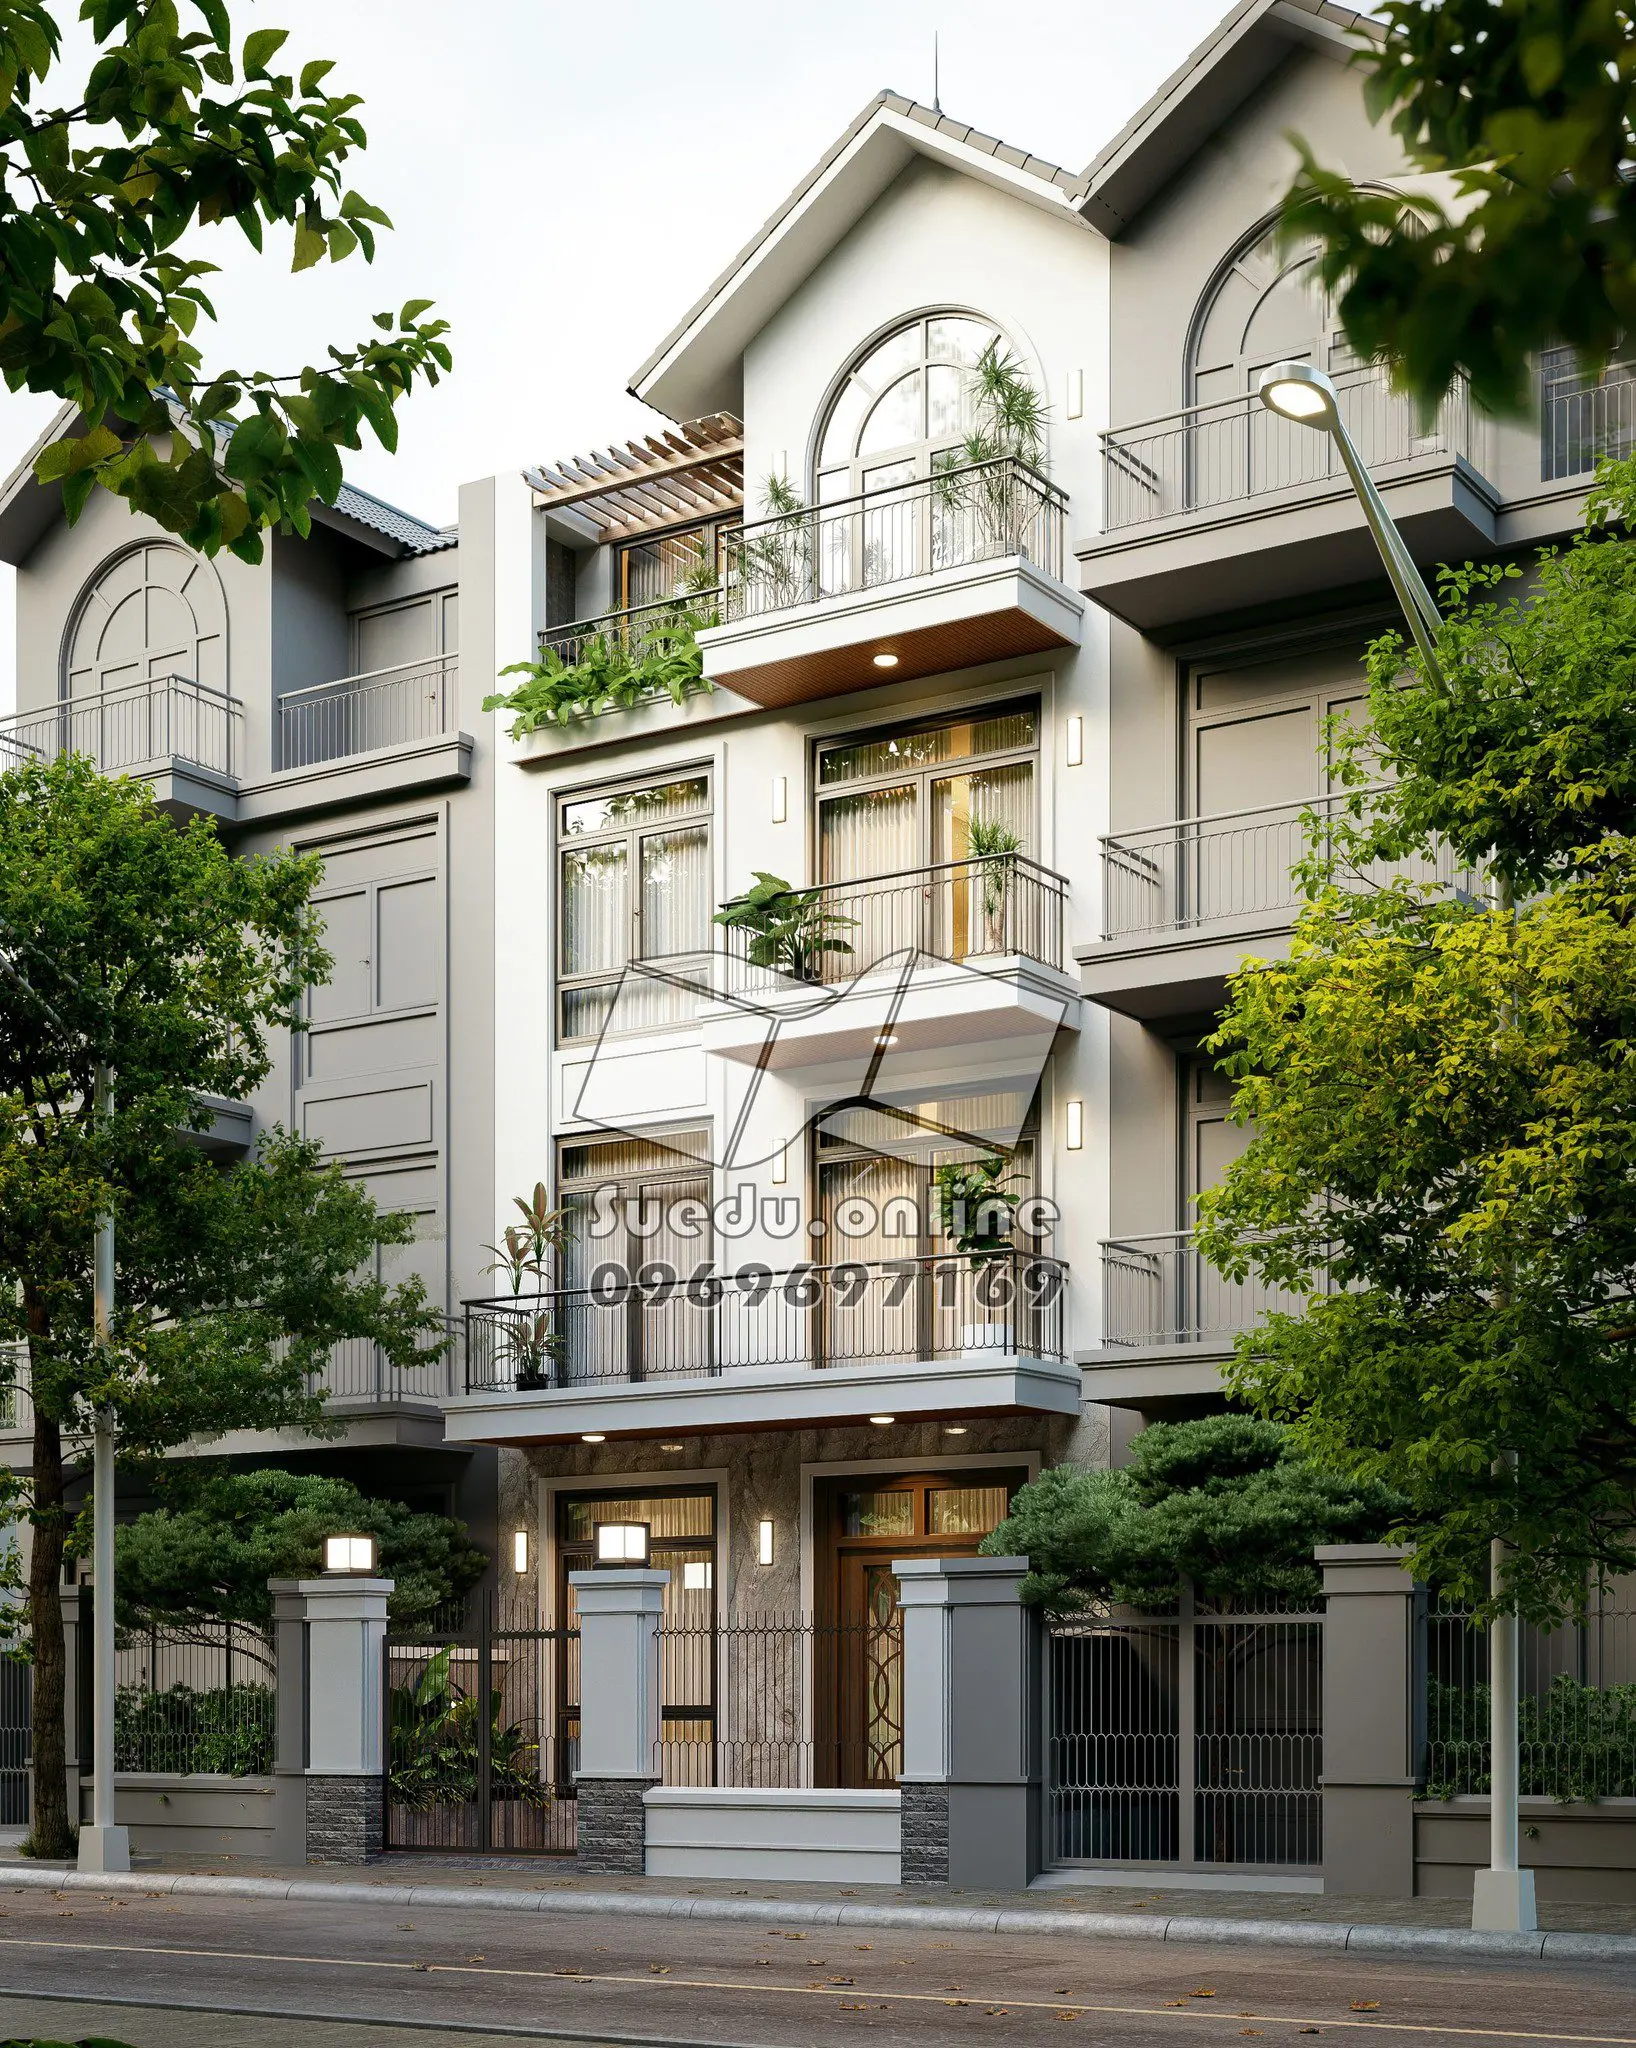
Contemporary Grey Three-Storey Townhouse Exterior Scene
by Grace Soliman
About this asset
This contemporary three-storey townhouse exterior SketchUp scene features a refined grey and white facade with integrated balconies. The townhouse facade exhibits a clean contemporary aesthetic, characterised by a tiered composition of three levels. Each floor incorporates recessed balconies with metal railings, providing depth and shadow play across the elevation. The ground level is defined by a solid masonry garden wall and entry gate, finished in neutral grey tones to match the primary structure. Large glazing units are used throughout to maximise natural light, while subtle timber accents under the eaves introduce warmth. Landscaping elements, including potted plants and small trees, are placed on balconies and at the ground level to soften the geometric lines.
The download is a 3577 MB compressed archive containing the native SketchUp (.skp) model. It opens directly in SketchUp; for 3ds Max, Blender or Cinema 4D, import it through a SketchUp importer or convert it first.
Users can integrate this scene directly into SketchUp by importing the file as a component or opening the native project file. The geometry is organised into logical layers, allowing for easy isolation of the building mass, landscaping, and site elements. Professionals should verify the scale against site-specific requirements upon insertion. Materials are applied with standard mapping, facilitating quick adjustments in the SketchUp materials tray or via external rendering plugins. Lighting can be managed through the native sun settings or by substituting the environment with a custom HDRI.