Loading page…
3D Scene
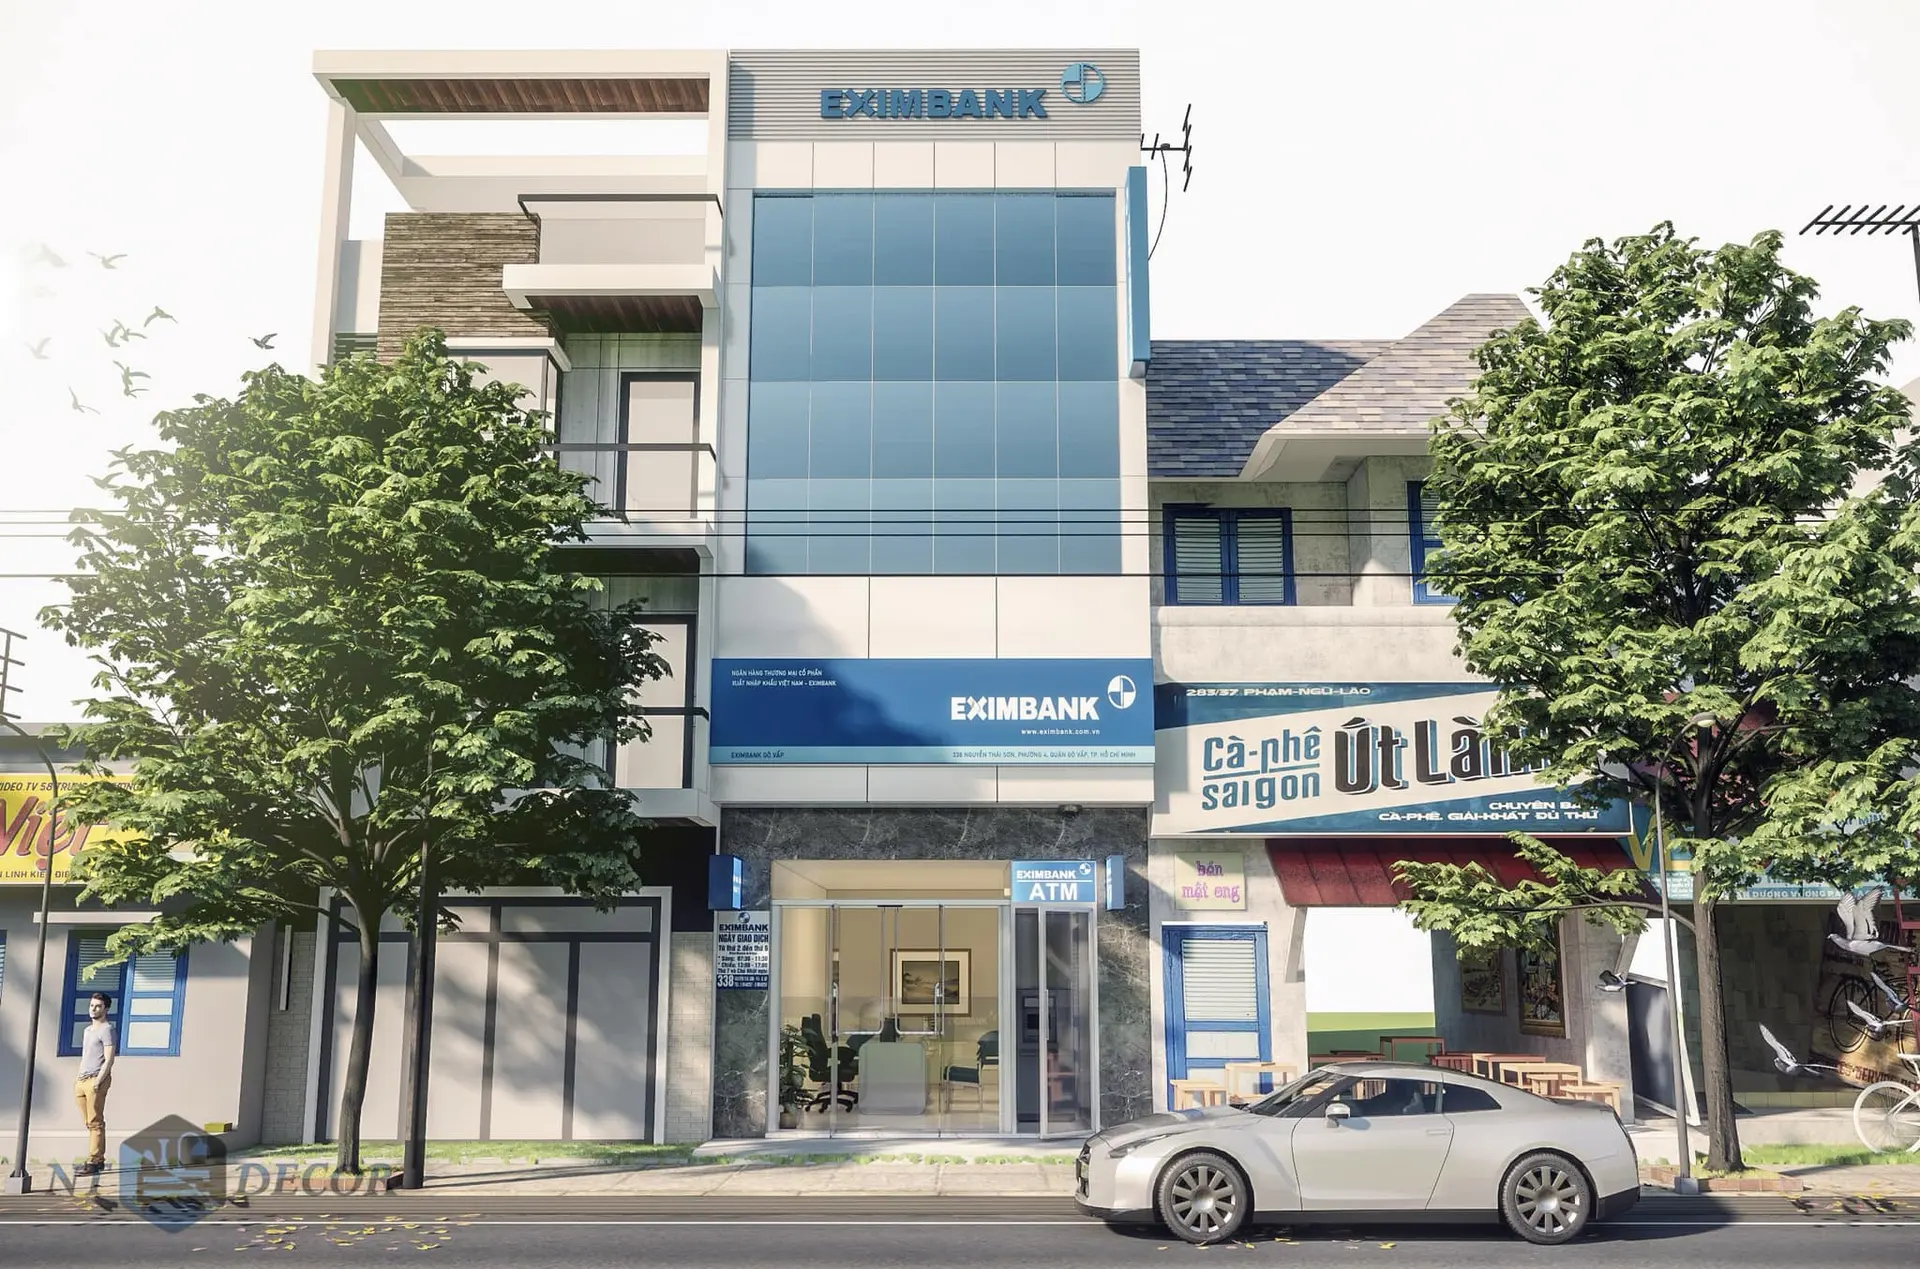
Commercial Urban Bank Facade Scene
by Neka Highland
About this asset
This commercial urban bank facade SketchUp scene features a modern glass and metal storefront integrated into a dense street context. The scene depicts a three-storey commercial bank facade characterised by a prominent blue glass curtain wall and white cladding panels. The ground floor entrance is framed in stone, featuring a transparent glass door system and integrated signage. The composition includes neighbouring street-level retail units, providing a realistic urban context. The detailing encompasses refined metal trim, building-mounted signage, and a clear architectural hierarchy. The overall assembly is designed to represent a typical mixed-use city street front, balancing contemporary corporate branding with the surrounding informal architectural fabric of the immediate vicinity.
The download is a 36.5 MB compressed archive containing the native SketchUp (.skp) model. It opens directly in SketchUp; for 3ds Max, Blender or Cinema 4D, import it through a SketchUp importer or convert it first.
Professionals can utilise this SketchUp file as a base for architectural visualisation or site context modelling. The scene is structured for quick camera placement and light setup. Users should manage the asset through the native layers panel to isolate the bank facade from the surrounding street elements. Textures and material mappings are pre-applied, allowing for immediate modification of branding elements or adjustments to the environmental lighting to match specific project requirements during the design development phase.