Loading page…
3D Model
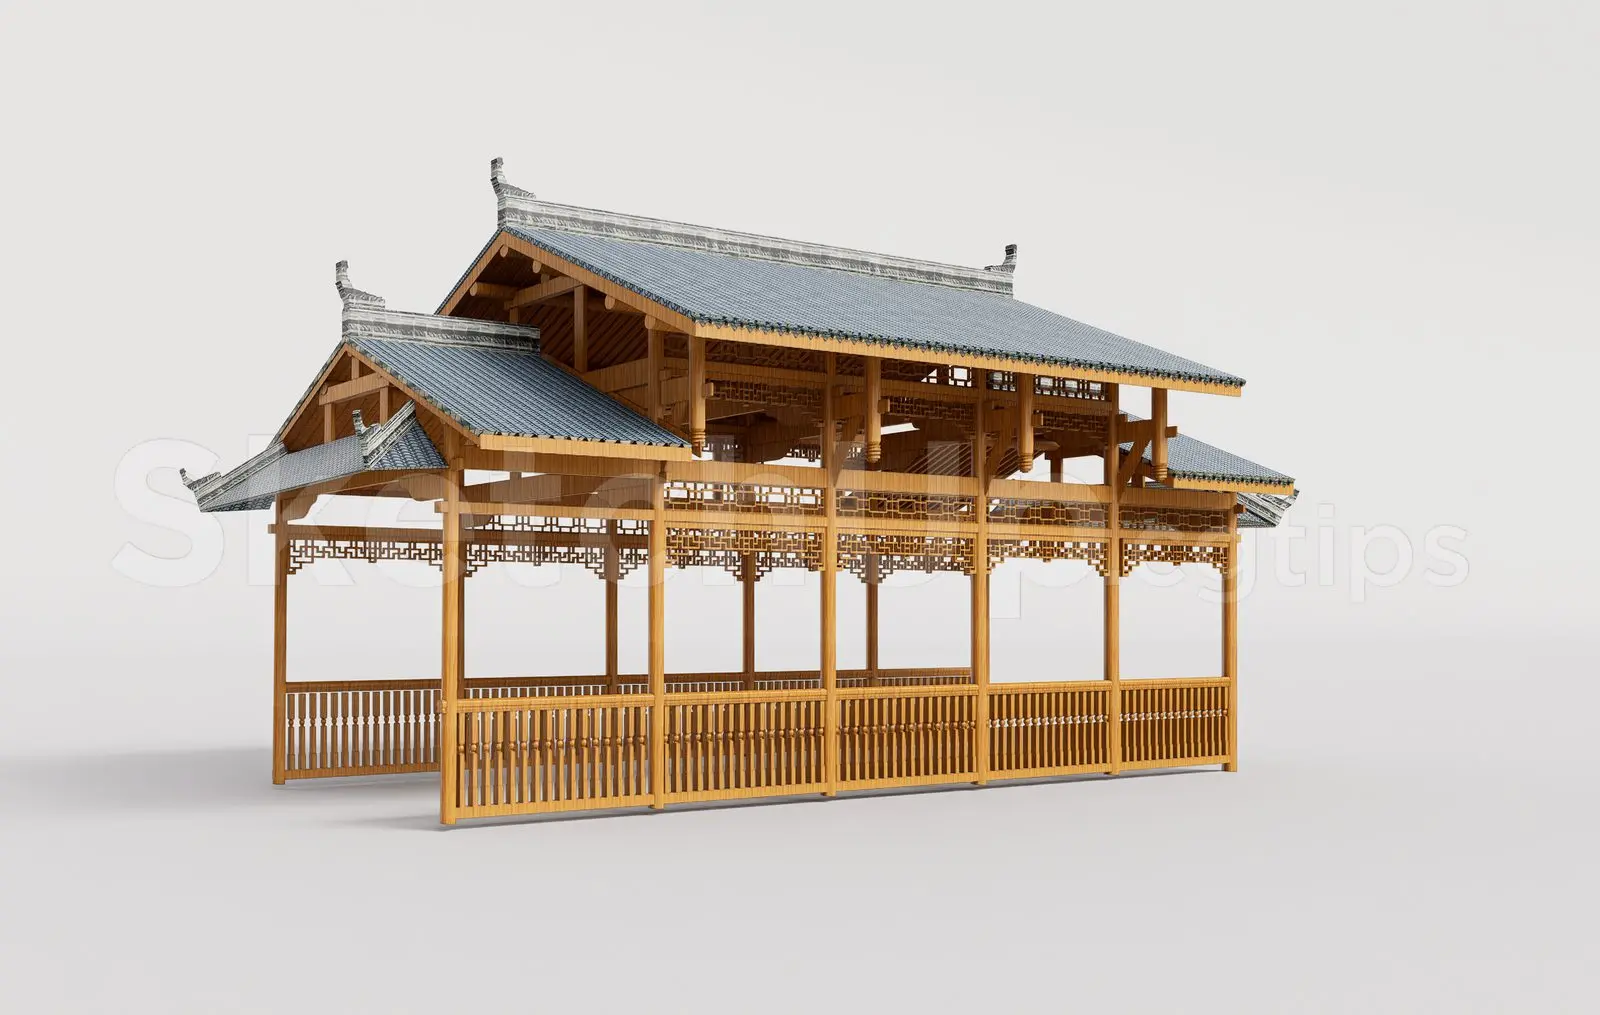
Traditional Wooden Pavilion with Tiled Roof – Variant 20
by Bangwei Bao
About this asset
This traditional SketchUp pavilion features an intricate timber-frame structure and a multi-tiered tiled roof for outdoor landscapes. This traditional pavilion is constructed from natural-toned timber, featuring a complex post-and-beam framework with decorative lattice screens at the eaves. The design incorporates a multi-tiered roof clad in grey ceramic tiles, finished with subtle upturned gables. A continuous slatted timber balustrade encloses the perimeter, providing a refined, rhythmic visual texture. The structural joinery reflects classic vernacular craftsmanship, with exposed rafters and open-plan proportions. The entire assembly is balanced and symmetrical, designed to serve as a focal point in gardens, parklands, or luxury resort courtyards, offering shade and an open, airy connection to the surrounding environment.
The download is a 1 MB compressed archive containing the native SketchUp (.skp) model. It opens directly in SketchUp; for 3ds Max, Blender or Cinema 4D, import it through a SketchUp importer or convert it first.
When working in SketchUp, this model is best utilised as a component within a master site plan. Use the native layer system to isolate the roof assembly from the timber framework, allowing for easier manipulation or material overrides. The geometry is clean, making it suitable for quick integration into larger landscape renderings. Scale the pavilion to fit specific site dimensions before applying custom textures or lighting, ensuring that the timber grain and tile patterns are mapped correctly for realistic close-up visualisations.