Loading page…
3D Model
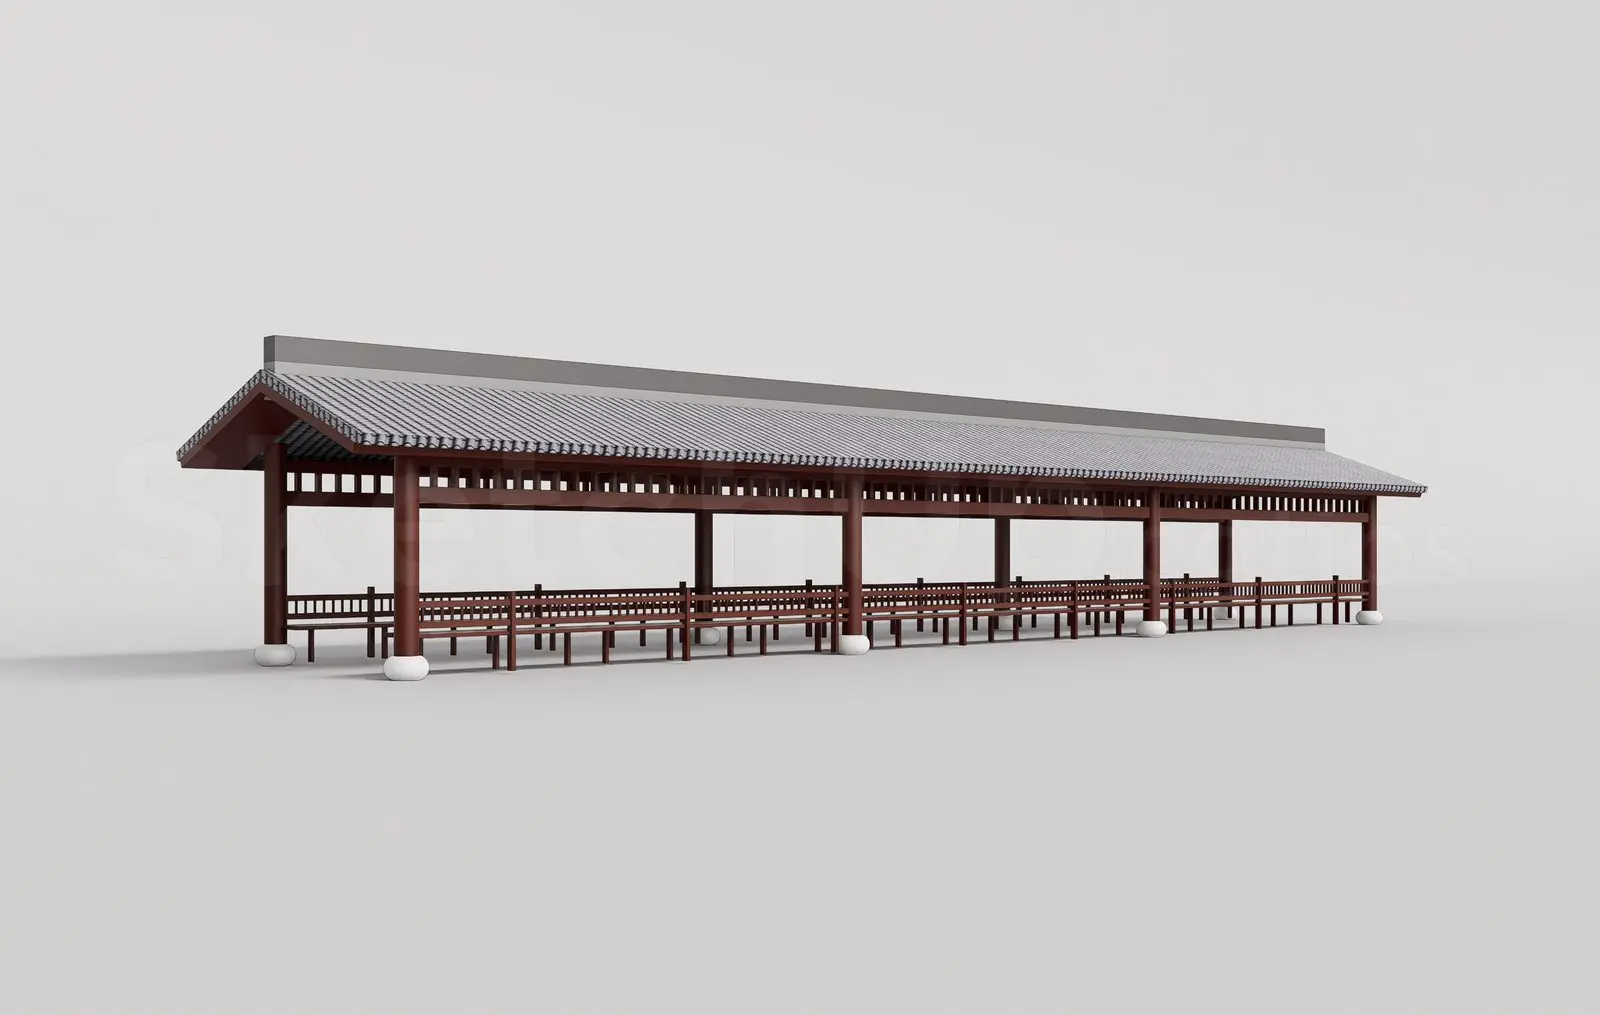
Traditional Wooden Pavilion with Tiled Roof – Variant 14
by Yan Zhuang
About this asset
This traditional timber pavilion SketchUp model features an elongated form with a tiled roof, ideal for large-scale outdoor projects. This expansive open-air pavilion features a classic timber post-and-beam construction, finished in a deep warm-brown tone. The structure is elevated on simple stone-like column bases and features a continuous perimeter balustrade. The roof is characterised by a traditional pitched profile with detailed ceramic-tile cladding and a prominent grey ridge cap. The open design allows for clear sightlines through the structure, making it a suitable choice for large landscaped environments. Its modular appearance suggests a repeatable bay system, providing a consistent aesthetic across its entire length while maintaining structural clarity in its joinery.
The download is a 543 KB compressed archive containing the native SketchUp (.skp) model. It opens directly in SketchUp; for 3ds Max, Blender or Cinema 4D, import it through a SketchUp importer or convert it first.
As a native SketchUp file, this model is structured with clean geometry that allows for efficient placement in landscape plans. Users should ensure the model is scaled correctly against the site context upon insertion. The timber and tile materials are applied as standard textures, which can be easily swapped or adjusted in the materials tray to match specific project requirements. Due to its size, it is recommended to place this on a dedicated layer to manage visibility while working on detailed site vegetation or surrounding terrain.