Loading page…
3D Model
Traditional Wooden Pavilion with Tiled Roof – Variant 10
by Haowen Wu
About this asset
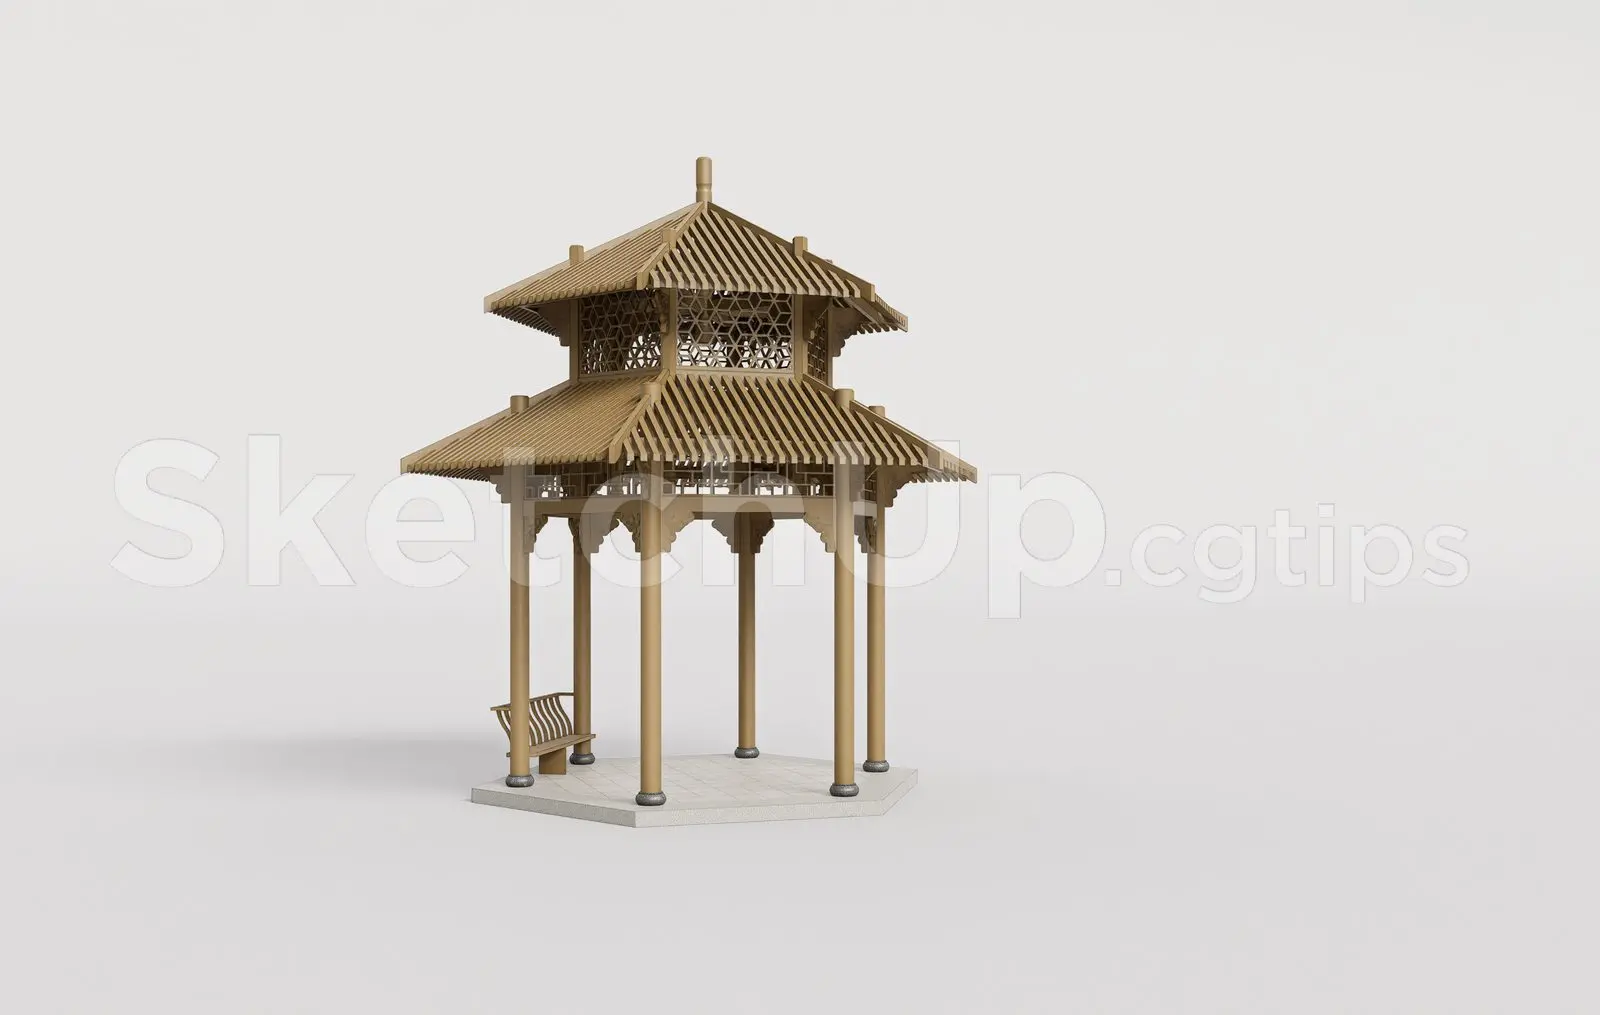
This hexagonal SketchUp model of a traditional wooden pavilion features a multi-tiered roof and intricate lattice-work detailing. Constructed with a hexagonal floor plan, this traditional pavilion showcases classic timber joinery and structural framing. The structure is supported by six cylindrical wooden columns, each anchored with a metallic base detail. A prominent feature is the two-tiered, sloped roof system, finished with textured roof tiles. The upper section of the pavilion incorporates decorative wooden lattice screens, providing both visual interest and semi-permeable enclosure. A integrated wooden bench is positioned along one interior side, following the hexagonal perimeter of the base, creating a functional and authentic space suitable for garden or park settings.
The download is a 973 KB compressed archive containing the native SketchUp (.skp) model. It opens directly in SketchUp; for 3ds Max, Blender or Cinema 4D, import it through a SketchUp importer or convert it first.
For professional use in SketchUp, this model is organised into logical groups, allowing for easy selection and modification of individual components like the roof tiers or columns. Users should ensure the geometry is placed on a flat surface or terrain model within their site plan. Materials are mapped to standard faces; applying high-resolution wood textures or custom tile bump maps will enhance realism for final visualisations. The model remains lightweight, making it suitable for populating larger masterplan scenes without significantly impacting viewport performance.