Loading page…
3D Model
Traditional Wooden Pavilion with Grey Tiled Roof
by Gin Yoong Oh
About this asset
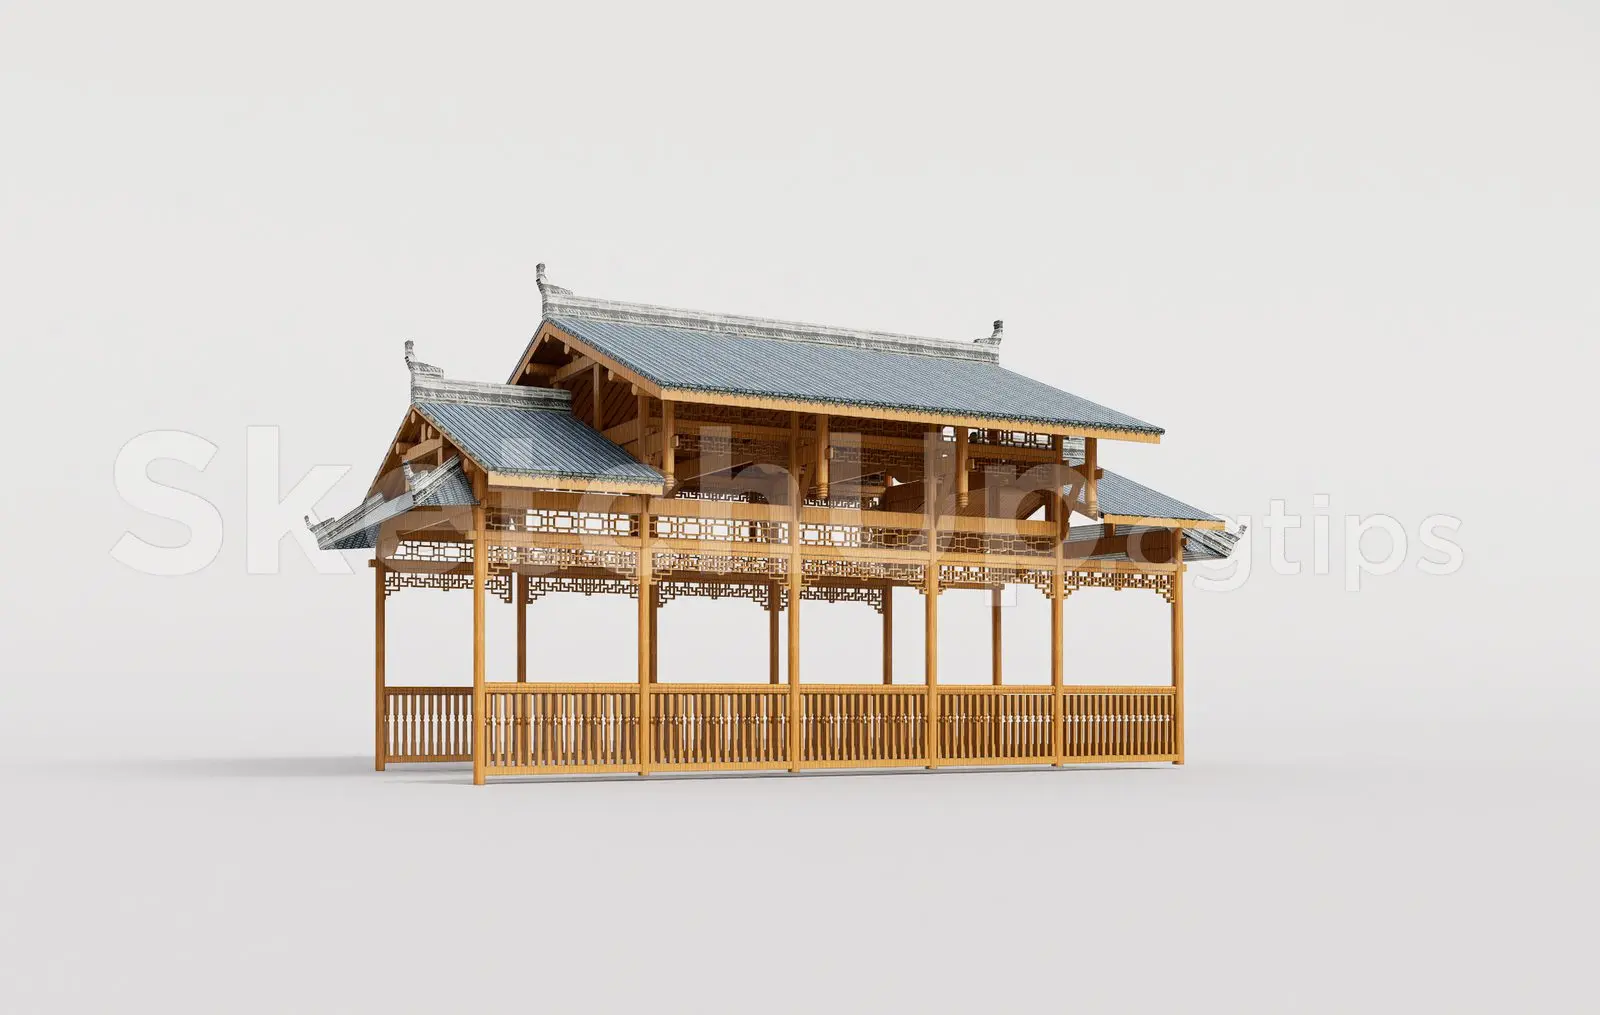
This traditional wooden pavilion SketchUp model features a multi-tiered grey tiled roof and intricate timber lattice detailing. This traditional open-air pavilion is defined by its exposed timber post-and-beam construction and classic oriental roof profile. The structure includes a raised base with vertical timber balustrades and decorative geometric lattice screens at the frieze level. The multi-tiered roof is finished with grey ceramic tiles, featuring subtle upturned eaves and ridge details. Proportionally balanced for garden or park settings, the pavilion is entirely open, allowing for clear sightlines through the timber framework. The natural wood finish complements the neutral grey roofing, creating a calm, cohesive aesthetic suitable for formal outdoor spaces.
The download is a 1014 KB compressed archive containing the native SketchUp (.skp) model. It opens directly in SketchUp; for 3ds Max, Blender or Cinema 4D, import it through a SketchUp importer or convert it first.
When integrating this pavilion into a SketchUp scene, place the component directly onto the site topography or a flat paved surface. Ensure the model is scaled correctly to match the surrounding landscape dimensions. The timber and tile materials are applied as standard textures, which can be easily adjusted using the native paint bucket tool or mapped to high-resolution PBR materials if required. Keep the structure on a dedicated layer to manage visibility efficiently when toggling between site plan and perspective views.